
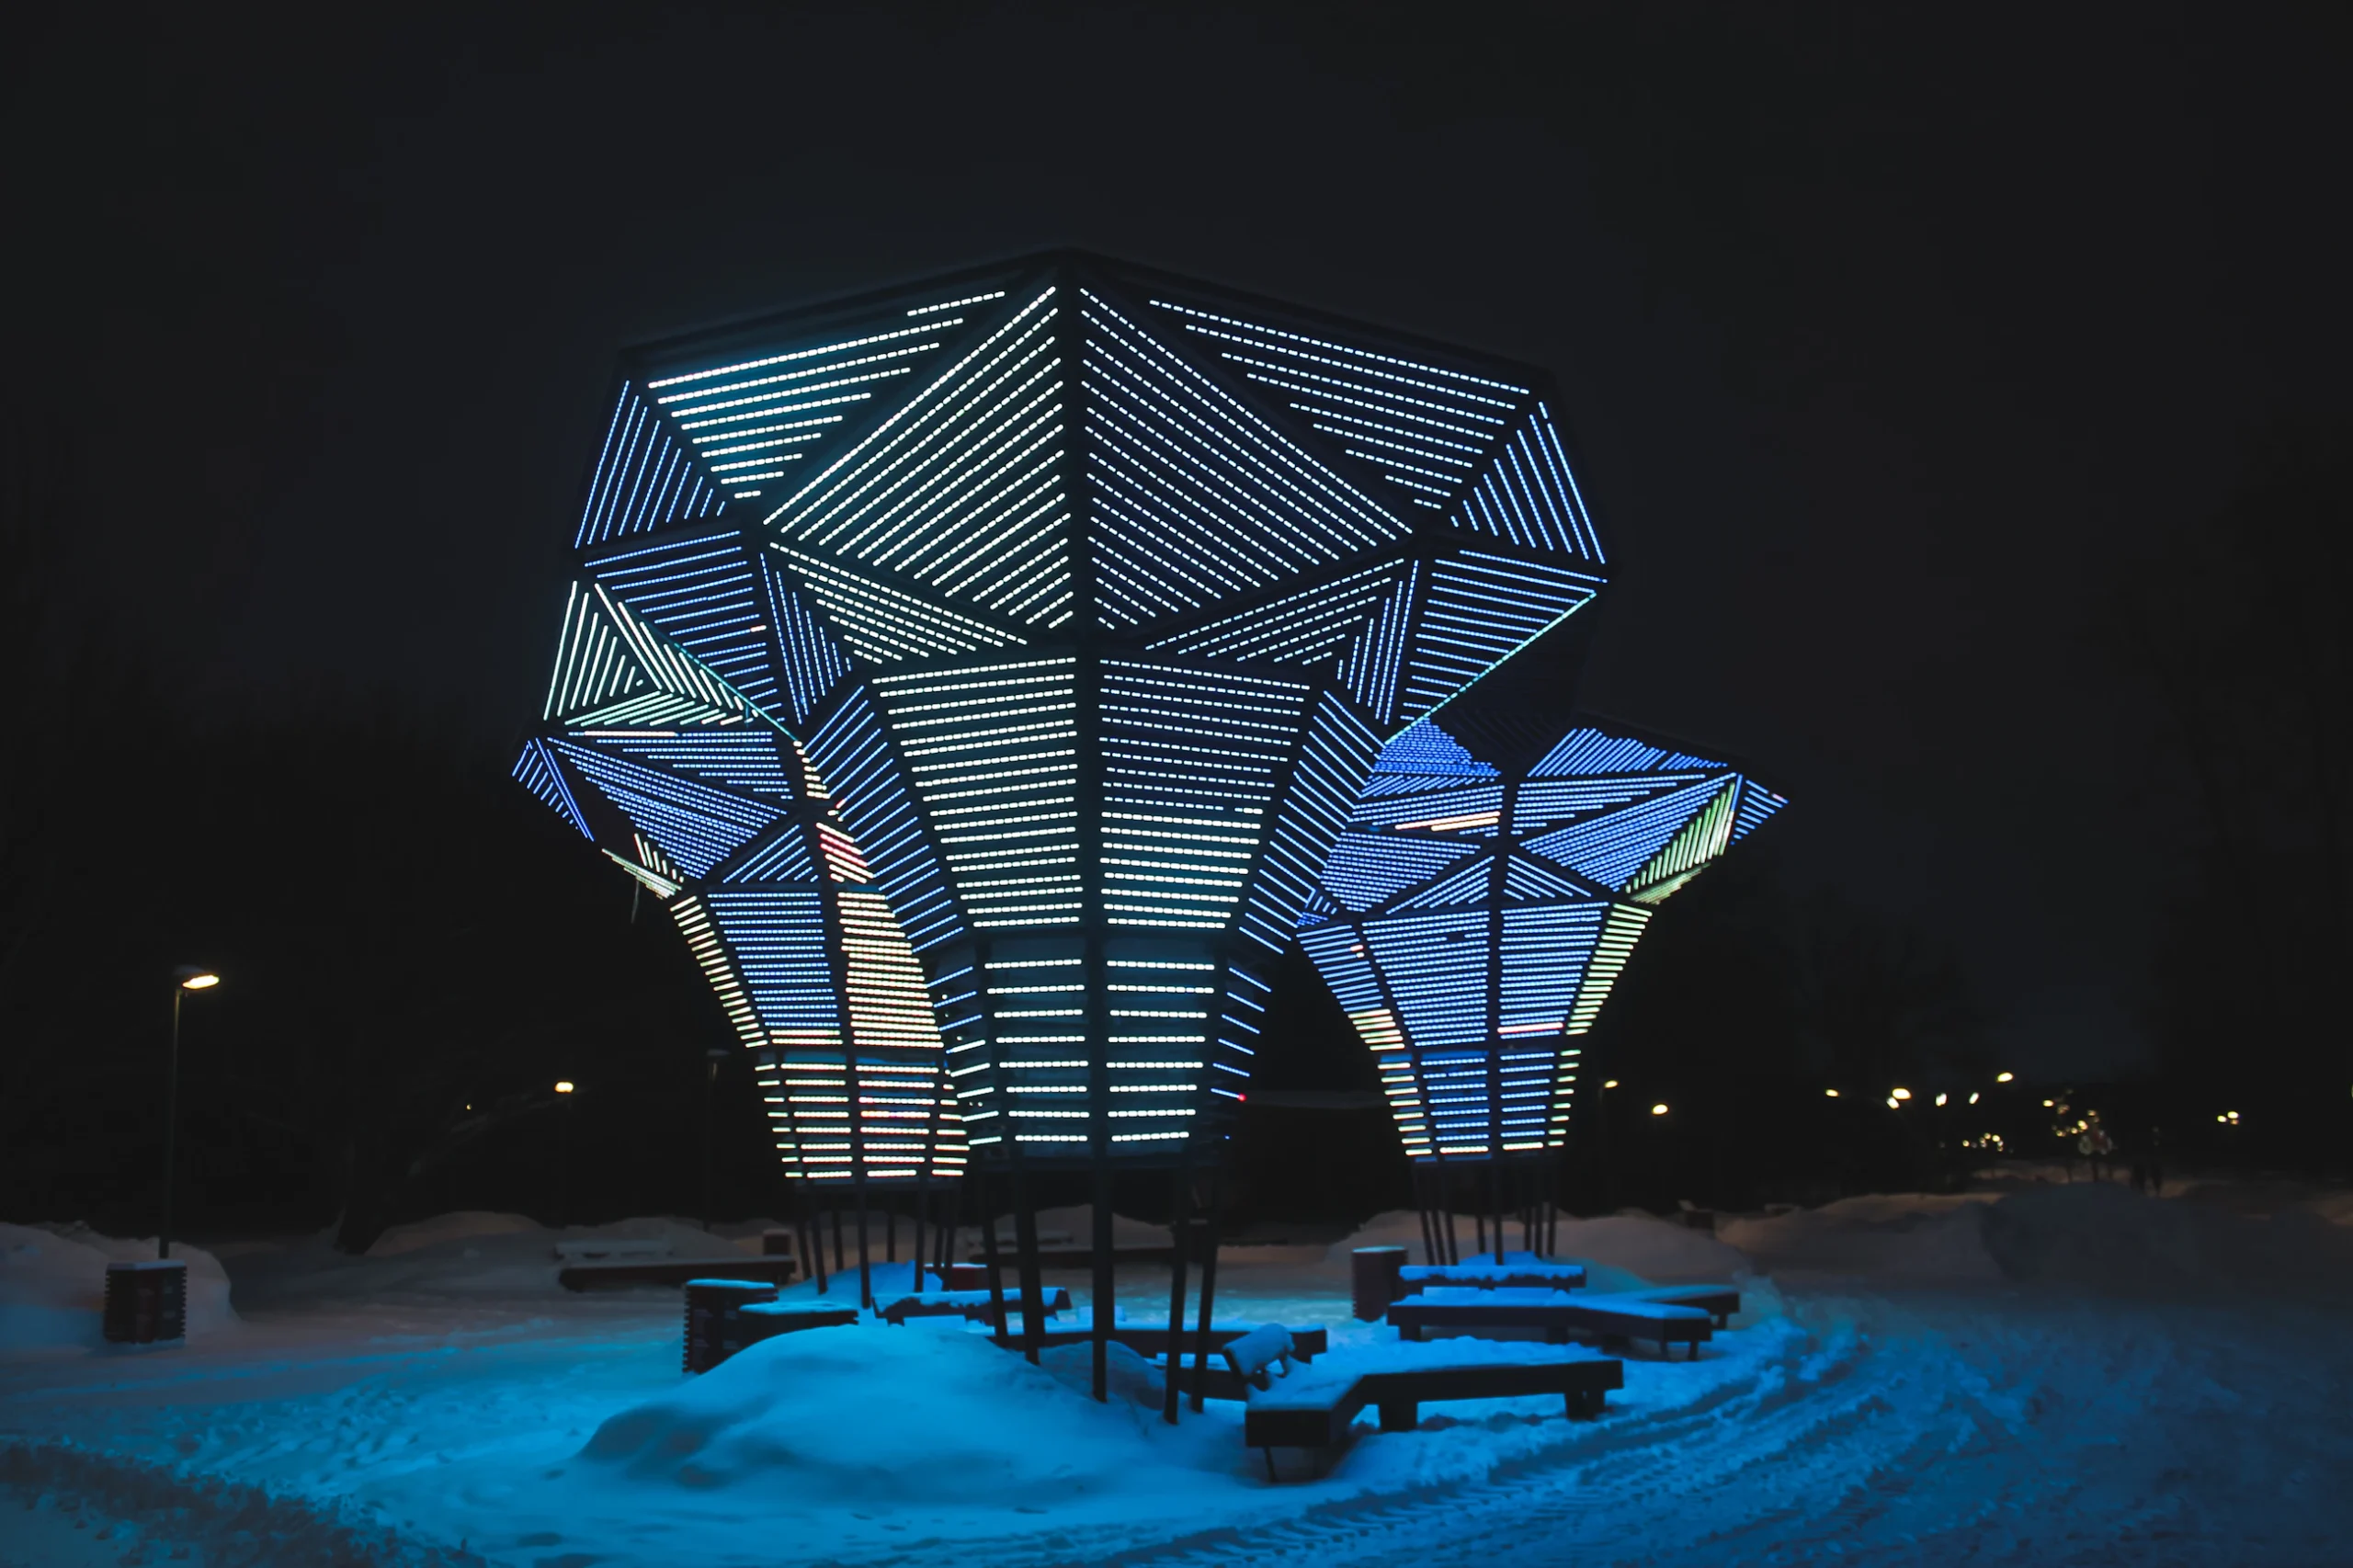
House of Ci: Where Design, Fairs, Events & Experiences Converge in Riyadh
From office interior design and corporate fit-outs to pavilion design, exhibition booths, and high-profile event management, House of Ci is redefining how brands, governments, and institutions present themselves to the world.
AT A GLANCE
01 Design & Build: Offices that Inspire
02 Booth & Pavilion Design: Turning Fairs into Landmarks
03 Exhibition Booths That Engage
04 Pavilions That Inspire Nations
05 Event Management: Where Ideas Become Spectacle
06 Content & Speaker Curation
07 Event Production & Execution
08 Why House of Ci? A 360° Model of Design & Experience
09 Global Reach, Riyadh Heart
10 Conclusion: House of Ci Delivers More Than Projects — We Deliver Icons
At Cedrus International® House of Ci, we go beyond architecture and interiors. We create worlds of meaning, performance, and identity. Our philosophy is simple: every space is a stage, every booth is a destination, every event is a story — and every detail is a chance to inspire.
Design & Build: Offices that Inspire
We begin with what anchors every organization — its workspace. House of Ci provides a full design & build service for offices that integrates:
✓ Office Interior Design: Elegant, future-proof spaces blending luxury and functionality.
✓ Fit-Out Contracting: Complete turnkey solutions from structure to finish.
✓ Office Furniture Solutions: Bespoke selections and custom-made pieces that enhance both branding and usability.
Our corporate interiors are not just places to work — they are statements of culture and ambition, environments where leadership, innovation, and creativity flourish.
Booth & Pavilion Design: Turning Fairs into Landmarks
When it comes to booth design for fairs and exhibitions, House of Ci is recognized as one of the best event agencies in Riyadh. We don’t deliver generic stands; we create immersive destinations that elevate every showcase.
Exhibition Booths That Engage
✓ Architectural Aesthetics: Striking forms and intelligent layouts designed to command attention.
✓ Immersive Technologies: AR/VR experiences, interactive displays, AI-driven engagement tools.
✓ Brand-Centric Design: Every booth element — from flooring to lighting — is crafted to echo your brand identity.
Pavilions That Inspire Nations
Our national and institutional pavilions are architectural icons. Designed for cultural expos, world fairs, and global summits, they communicate more than information — they project identity, prestige, and influence.
From 3D-mapped domes to kinetic walls, our pavilions spark global conversations, attract international media, and create unforgettable visitor journeys.
For Saudi cultural pavilions, the program is as important as the structure. We coordinate interpretation, music, theater, workshops, regional hospitality, gifts and printed materials with the visitor journey. References from Diriyah, AlUla, Jeddah and the Red Sea are selected for the story being told, not used as interchangeable decoration.
Event Management: Where Ideas Become Spectacle
House of Ci is not only about physical spaces; we are also a top-tier event and experiential production house in Riyadh, delivering events that match the scale of the world’s most prestigious consultancies.
19
INTEGRATED SOLUTIONS
10
CITIES, ONE STANDARD
1
ACCOUNTABLE TEAM
Content & Speaker Curation
One of our core differentiators is our ability to curate content and speakers. An event is only as impactful as the voices that define it. We ensure that:
✓ Programs are meaningful: Every agenda is strategically developed to align with the event’s goals and audience expectations.
✓ Speakers are influential: We source and recommend leaders, experts, and keynote voices that add real authority.
✓ Themes resonate: From panel discussions to workshops, we craft narratives that inspire dialogue and action.
With House of Ci, your event is not just a gathering — it becomes a thought-leadership platform.
Event Production & Execution
House of Ci transforms concepts into multi-sensory productions:
✓ Stage & Set Design: Architecturally inspired, customized to reinforce your brand.
✓ Audiovisual Integration: High-definition screens, dynamic lighting, synchronized soundscapes.
✓ Immersive Environments: From holographic displays to projection mapping, every element elevates engagement.
✓ Precision Logistics: Seamless flow of people, equipment, and operations — ensuring flawless delivery.
Every event we produce is an orchestrated performance, engineered for impact, memorability, and prestige.
Why House of Ci? A 360° Model of Design & Experience
What sets House of Ci apart is our holistic approach. Most agencies separate design, events, and strategy. At House of Ci, they exist under one roof. This unique integration allows us to deliver the same caliber of services as elite global firms, while grounding everything in luxury build quality, architectural depth, and brand storytelling.
With House of Ci, you are not hiring a contractor, a design house, or an event agency. You are partnering with a creative powerhouse that orchestrates everything — from the way your office is designed, to how your pavilion is built, to how your event is remembered.
Global Reach, Riyadh Heart
Our influence extends from Riyadh to New York, through Dubai, Beirut, Paris, Milan, Barcelona, London, Los Angeles and Bogota. Whether for Saudi Expo 2030, a government pavilion, a corporate summit, or a luxury product launch, House of Ci sets global benchmarks in how space, story, and spectacle converge.
Conclusion: House of Ci Delivers More Than Projects — We Deliver Icons
At House of Ci, every project is a legacy. We design and build workspaces that inspire performance, exhibitions that capture imagination, and events that define eras. Our expertise in office fit-out, pavilion design, exhibition booths, event production, and speaker curation ensures that our clients are always positioned on the global stage of excellence.
When the world gathers in Riyadh, House of Ci ensures you stand out — not just as a participant, but as a landmark of vision and innovation.
Discover more about House of Ci’s Futuristic Pavilions and Immersive Exhibition Experiences
Fairs and experiences · Riyadh
An experience is architecture that only has to stand for a week — and be remembered for years.
Where this lives in the house
Questions
Fairs, events and experiences — questions we are asked.
What is the difference between a stand and an experience?
A stand shows; an experience sequences. We design the queue, the threshold, the reveal and the exit so a visitor leaves with one idea they can repeat at dinner.
Can you handle the whole event, not just the build?
Yes — scenography, stage, LED, sound, light, furniture, hosting and the run of show from one team, then a clean strike overnight.
How do you measure whether it worked?
Counts, dwell time, heat maps and qualified conversations — agreed as targets before the design starts, reported after the show.
Saudi culture, through nineteen solutions
From Diriyah and AlUla to the cultural stories of Saudi Arabia, House of Ci connects pavilion design, cultural programs, performances, hospitality, gifts and printed materials through its existing solutions.
Build this idea with the house.
Every article here starts as practice, not theory. So bring this idea to your own place. Then one team will carry it from the first sketch to the final key.

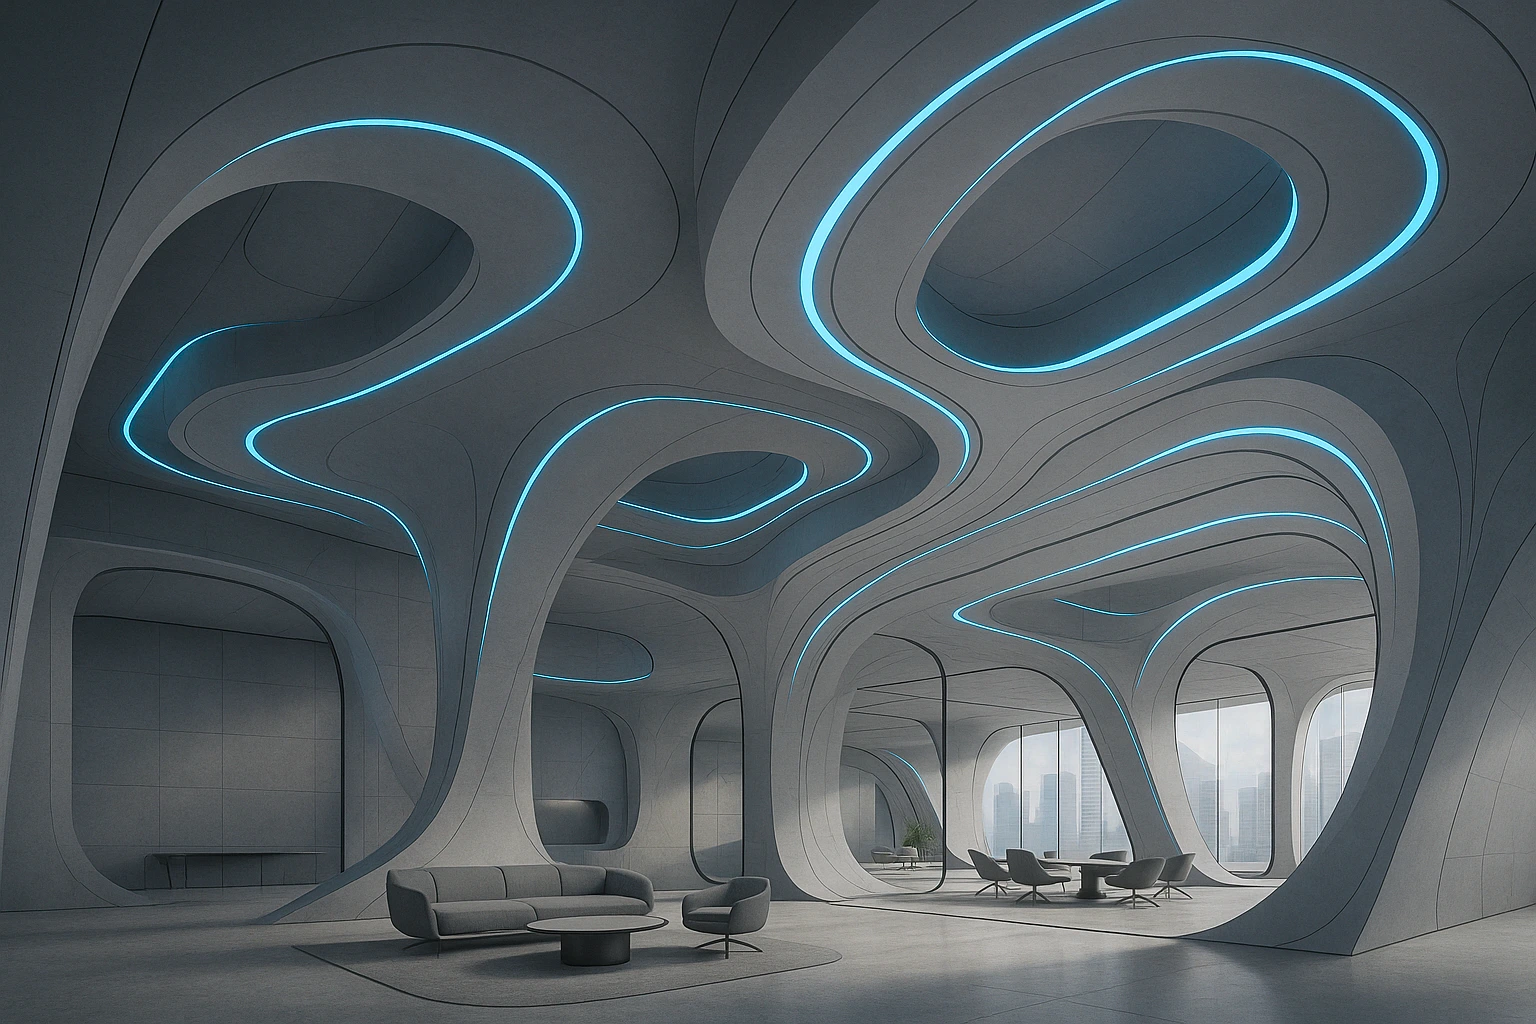
Reimagining Tomorrow: House of Ci’s AI-Powered Interior Design Tool Is Transforming the Way We Design Corporate Spaces
AI can shorten the distance between an idea and a first visual study. It can help a design team explore options and communicate possibilities, but a convincing image is not a buildable specification. At House of Ci, the value of any tool is measured by how well it supports the brief, the design process and the people who will use the space.
AT A GLANCE
01 What Makes House of Ci’s AI Design Tool So Powerful?
02 Beyond 2025: We Design with the Eyes of the Future
03 Unique to You. Designed by House of Ci. Empowered by AI.
We are proud to unveil one of the most advanced innovations in our design philosophy: the House of Ci AI Design Tool — a proprietary, intelligent system developed by our in-house experts to revolutionize the way we conceptualize, visualize, and create corporate and office environments.
This isn’t just technology. This is intuition engineered.
Where AI can help
The most useful applications are specific and reviewable. They help the team compare possibilities, not bypass the decisions that make a project coherent.
✓ Emotionally Responsive: The tool evaluates behavioral patterns and psychological cues to shape environments that promote well-being, creativity, and productivity.
✓ Hyper-Personalized: No two spaces are ever the same. We design offices that are as unique as your fingerprint, tailored to your brand’s DNA, your team’s rhythm, and your strategic aspirations.
✓ Futuristically Functional: From lighting dynamics and ergonomic layouts to digital integrations and sustainable material simulations, the tool forecasts how your space will perform and evolve years into the future.
✓ House of Ci-Branded Excellence: Every line, every texture, every element breathes our signature — a fusion of elegance, innovation, and purpose-driven aesthetics that defines House of Ci’s design language.
Beyond 2025: We Design with the Eyes of the Future
At House of Ci, we believe that design is not about the present — it’s about anticipating what’s next. Our AI-driven process enables our architects to step into tomorrow, bringing you spaces that are ahead of their time. Spaces that don’t just meet your needs today — they grow with your ambition.
Whether it’s a corporate headquarters, an innovation hub, or a client-facing workspace, we transform blank canvases into intelligent ecosystems that work with you, for you, and because of you.
19
INTEGRATED SOLUTIONS
10
CITIES, ONE STANDARD
1
ACCOUNTABLE TEAM
Unique to You. Designed by House of Ci. Empowered by AI.
In an era where copy-paste design is the norm, we stand firmly against the ordinary.Your brand is original. Your space should be too.
With House of Ci’s AI Design Tool, you are not just commissioning a space — you are commissioning a future-proof legacy.
Welcome to House of Ci. Welcome to the next dimension of interior design.
Learn more about House of Ci’s cutting-edge AI-Powered Interior Design Tool
AI in design · A faster pencil
AI does not design the room. It removes the hours between the idea and seeing it.
Where this lives in the house
Questions
AI-assisted interior design — questions we are asked.
Where does AI actually help?
Option generation, daylight and energy studies, clash detection and photoreal visualization. It compresses the time between a decision and seeing its consequence.
Does AI replace the designer?
No. It removes repetition. Judgment — proportion, material, restraint and the client's own life in the room — stays human, and that is where the value is.
Is our data safe?
Your drawings, brand and project data stay confidential and are never used to train public models. Discretion is a house rule, not a setting.
Saudi culture, through nineteen solutions
From Diriyah and AlUla to the cultural stories of Saudi Arabia, House of Ci connects pavilion design, cultural programs, performances, hospitality, gifts and printed materials through its existing solutions.
Build this idea with the house.
Every article here starts as practice, not theory. So bring this idea to your own place. Then one team will carry it from the first sketch to the final key.
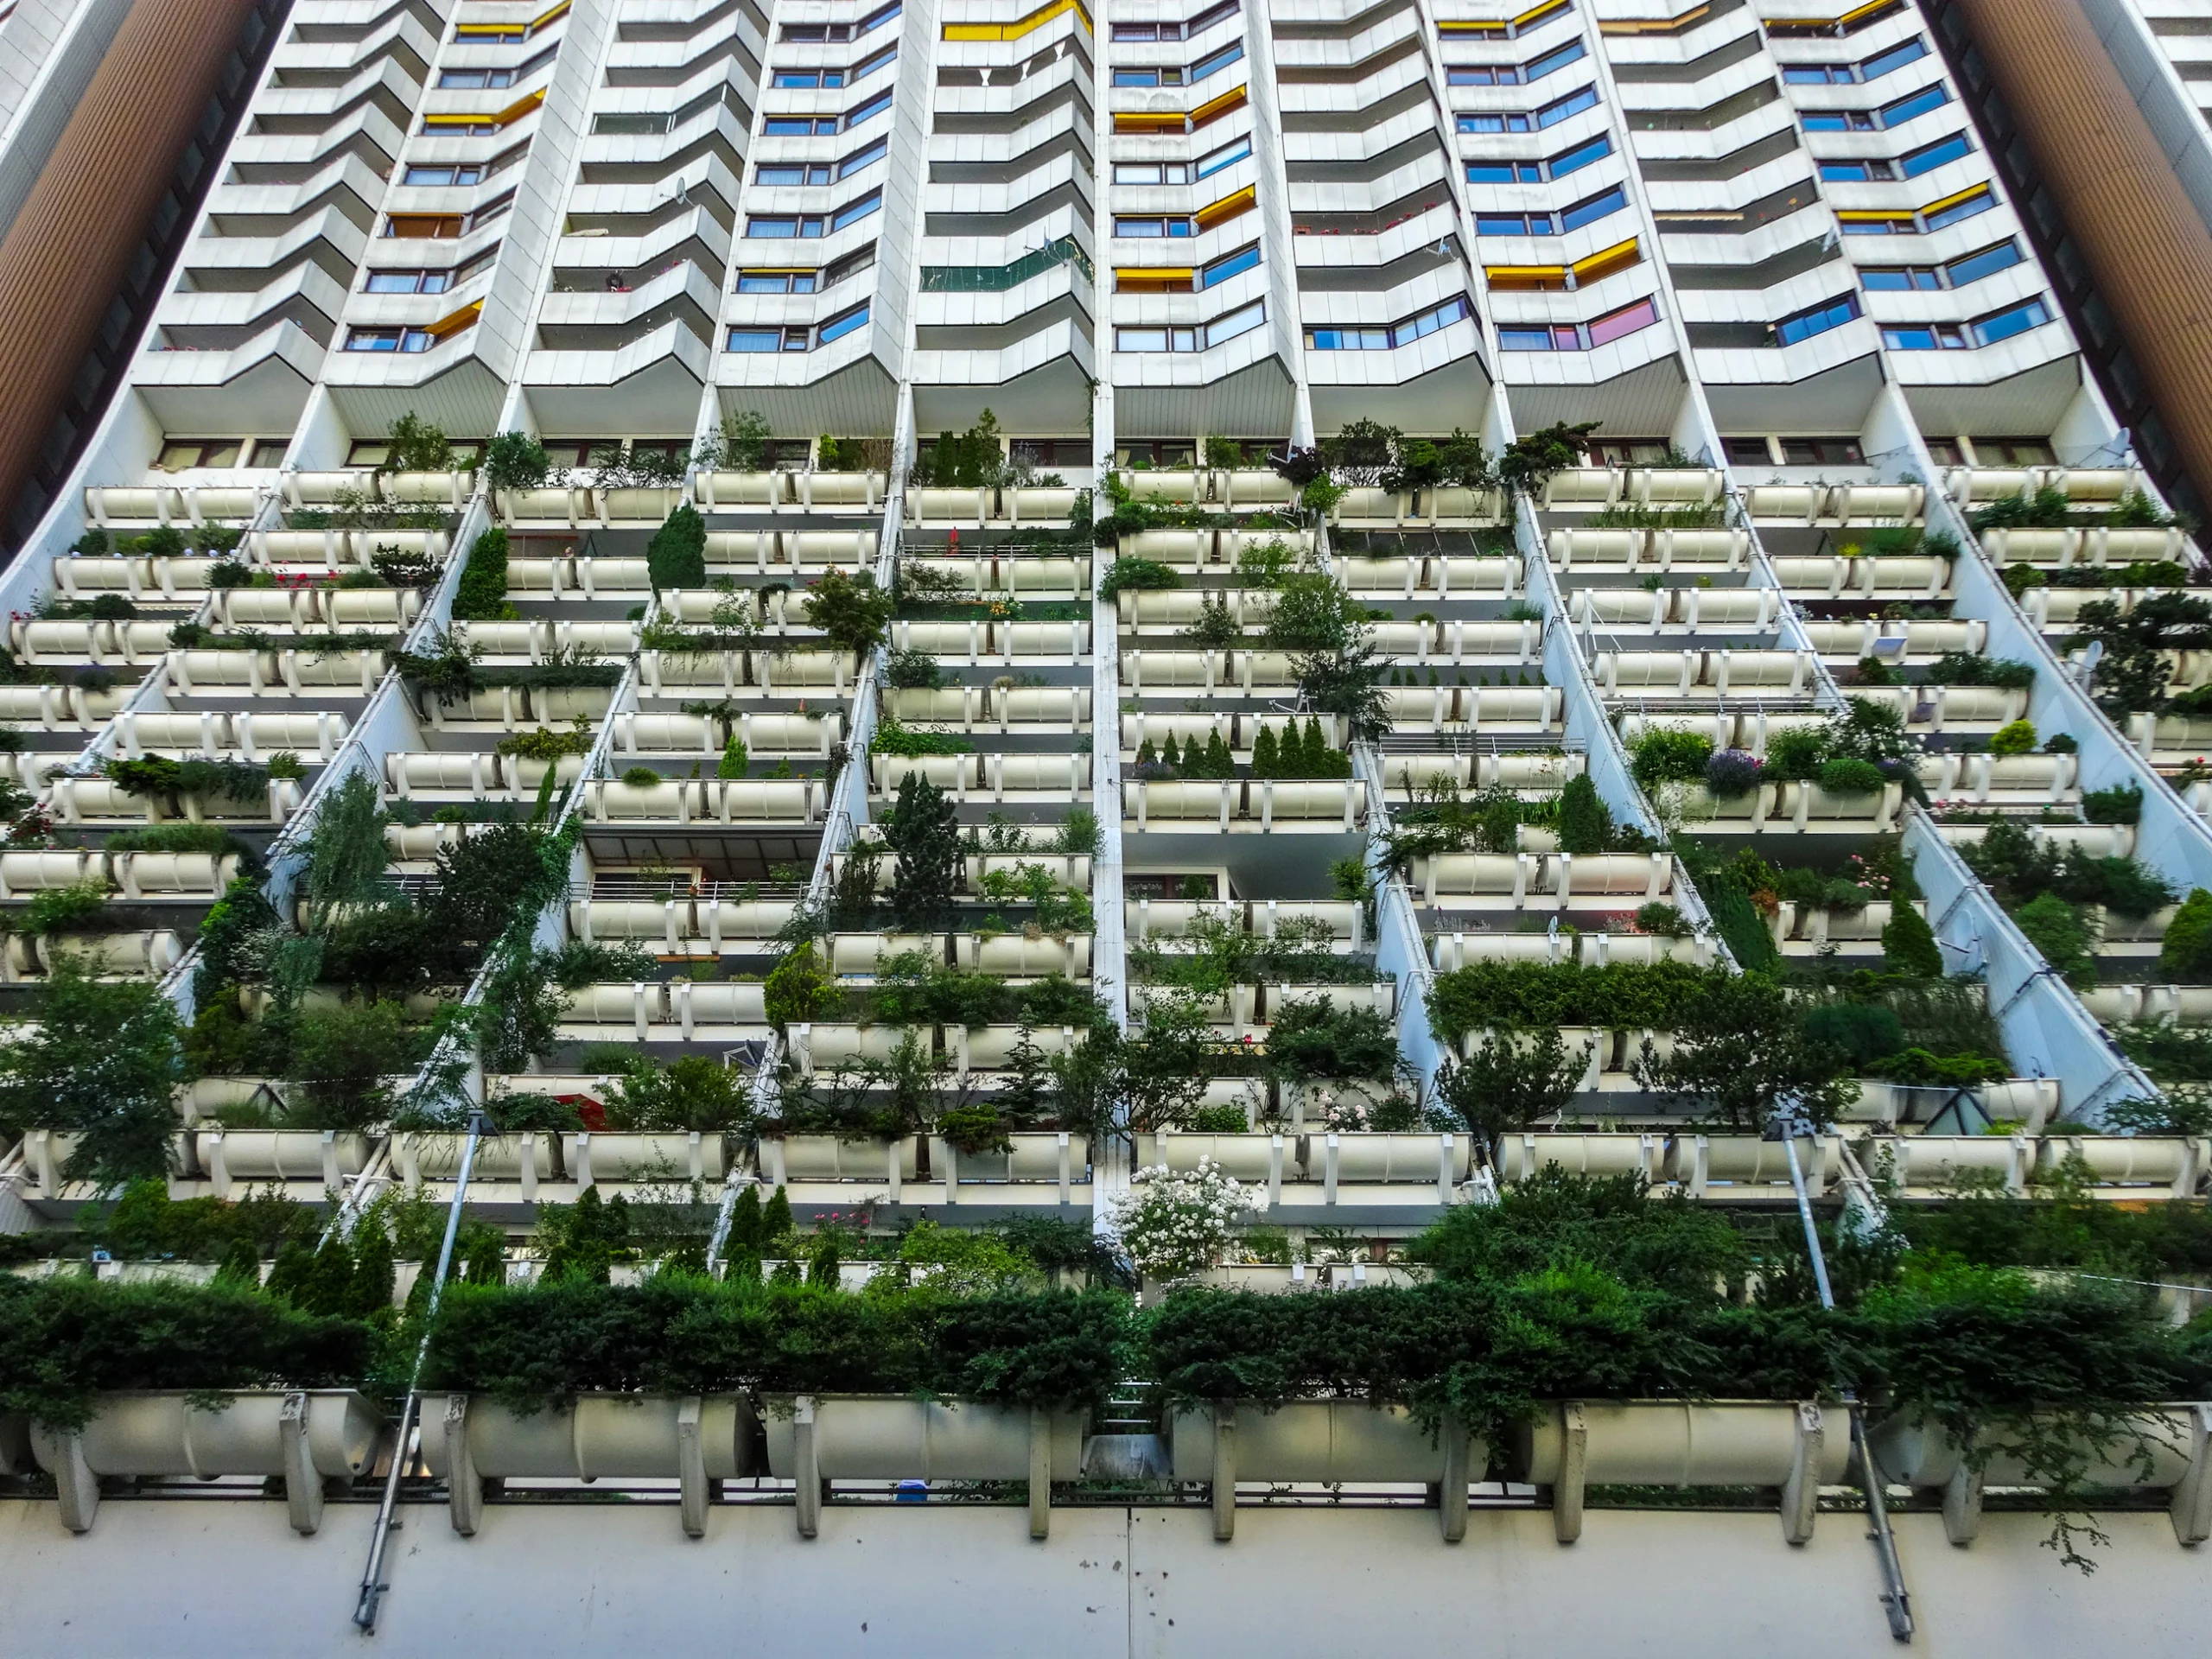
Living Office Spaces – Interior Design & Fit-Out in Saudi Arabia
The modern workplace has evolved far beyond the traditional office. Today, companies need living office spaces that are dynamic, adaptable, and built around people’s needs. At Cedrus International® House of Ci, we specialize in creating intelligent offices that merge design, technology, and sustainability. Through design and build services, office interior design expertise, office fit-out contracting, and bespoke office furniture, we deliver environments that inspire, engage, and perform.
AT A GLANCE
01 Redefining Office Interior Design
02 Intelligent Design Meets Technology
03 Office Fit-Out Contracting – Precision and Performance
04 Bespoke Office Furniture for Living Workspaces
05 Design and Build – A Seamless Process
06 Building the Future of Living Offices in Saudi Arabia
Redefining Office Interior Design
We believe interior design is not just about aesthetics—it is about shaping experiences. House of Ci utilizes state-of-the-art tools, premium materials, and the latest innovations to set new benchmarks in the industry. Our office interior design philosophy focuses on creating spaces that balance beauty with function, ensuring that every square meter enhances productivity and well-being.
From eco-friendly offices that support sustainability to digital living spaces powered by smart technologies, House of Ci designs workplaces that are immersive, future-ready, and deeply connected to your brand identity.
Intelligent Design Meets Technology
Modern offices are no longer static—they are interactive environments that respond to the way people work and collaborate. At House of Ci, we harness cutting-edge technologies to create multi-sensory spaces that redefine how managers, teams, and visitors engage with their surroundings.
✓ Smart lighting and climate control systems for energy efficiency.
✓ Integrated AV and digital platforms for hybrid collaboration.
✓ Modular layouts that adapt to changing workplace needs.
✓ Acoustic solutions that enhance focus and communication.
With House of Ci, ordinary interactions become extraordinary experiences, turning your office into a hub of creativity and innovation.
Office Fit-Out Contracting – Precision and Performance
As one of Saudi Arabia’s leaders in office fit-out contracting, House of Ci provides turnkey solutions that take projects from concept to completion. Our fit-out services include:
✓ Space planning and partitioning.
✓ Ceilings, flooring, and wall finishes.
✓ Mechanical, electrical, and plumbing (MEP) systems.
✓ Smart office furniture installation.
Every project is delivered with precision, on time, and within budget—ensuring minimal disruption to your operations.
19
INTEGRATED SOLUTIONS
10
CITIES, ONE STANDARD
1
ACCOUNTABLE TEAM
Bespoke Office Furniture for Living Workspaces
Furniture plays a vital role in the way people experience their workspace. House of Ci offers bespoke office furniture collections that combine comfort, durability, and style. From executive desks and ergonomic chairs to collaborative seating and modular solutions, each piece is designed to support flexibility and foster collaboration.
Our furniture is not just functional—it is part of the storytelling, enhancing brand identity and making every workspace memorable.
Design and Build – A Seamless Process
What sets House of Ci apart is our design and build approach, where every stage of your project is handled under one roof. This ensures:
✓ A single point of accountability.
✓ Faster delivery timelines.
✓ Cohesive design integration.
✓ Cost-efficient project management.
By blending interior design, fit-out contracting, and office furniture solutions, House of Ci delivers living office spaces that work today and evolve for tomorrow.
Building the Future of Living Offices in Saudi Arabia
Our mission is not only to design spaces but to craft experiences that push the boundaries of what’s possible in the workplace. In collaboration with our global partners, we blend physical and digital realms to create immersive environments where people feel inspired to collaborate, innovate, and grow.
With House of Ci’s expertise in design and build, office interior design, office fit-out, fit-out contracting, and bespoke office furniture, the sky is not the limit—it is only the beginning. We invite you to reimagine your office as a living, breathing space that empowers your people and positions your brand for the future.
"Explore more about our living spaces, interior design, and office fit-out projects. Watch exclusive videos by clicking the Instagram icon below.":
Living offices · Workspaces that breathe
A workspace should give something back to the people who spend a third of their life inside it.
Where this lives in the house
Questions
Living office spaces — questions we are asked.
What is a “living” office?
A floor designed around daylight, air, planting, acoustics and movement — so the room supports the body as well as the work. It is measured in comfort and retention, not in square meters alone.
Does biophilic design actually change performance?
Consistently, yes: daylight, greenery and acoustic control are the three variables occupants report most often, and they show up in absence and retention figures. We design them in at the plan stage, where they cost nothing to add.
Can an existing office be converted?
Almost always. Ceiling heights, glazing and services decide how far you can go — we survey them first, then show you what the floor can become before you commit.
Saudi culture, through nineteen solutions
From Diriyah and AlUla to the cultural stories of Saudi Arabia, House of Ci connects pavilion design, cultural programs, performances, hospitality, gifts and printed materials through its existing solutions.
Build this idea with the house.
Every article here starts as practice, not theory. So bring this idea to your own place. Then one team will carry it from the first sketch to the final key.
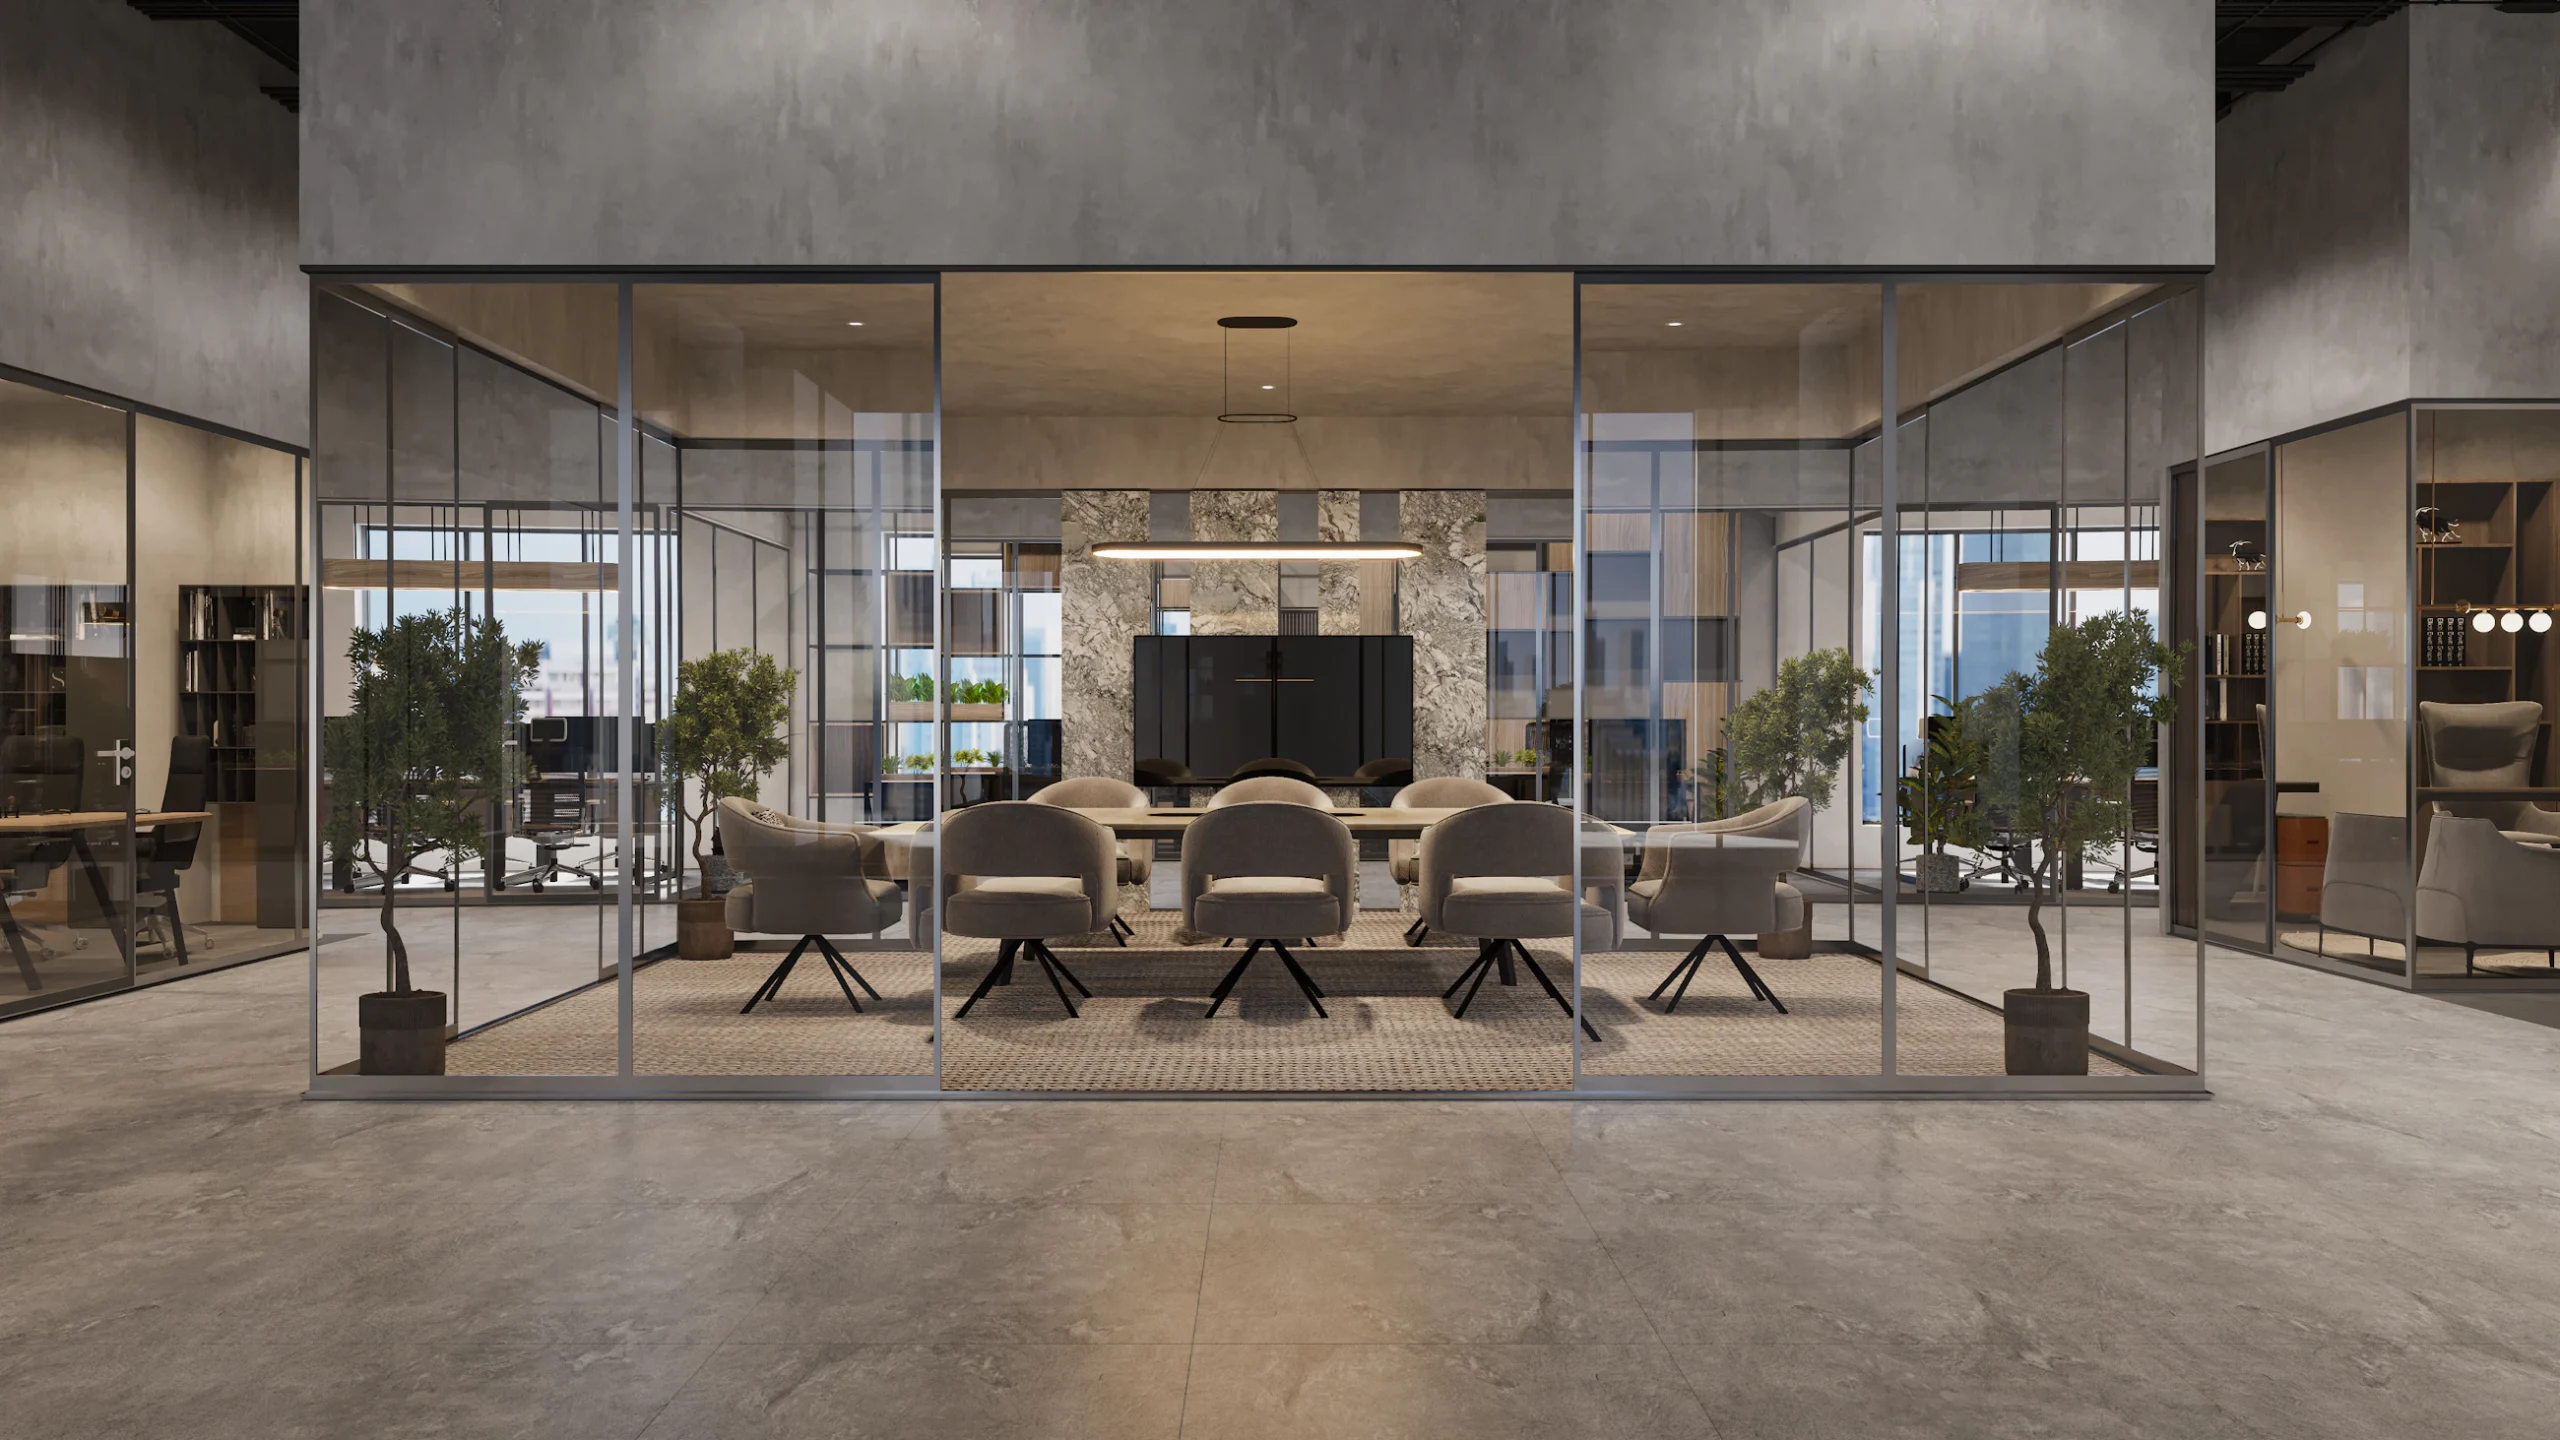
Office Interior Design & Fit-Out Solutions in Riyadh – Cedrus International® House of Ci
At Cedrus International® House of Ci, we believe that the modern office is more than just a workplace — it is the heart of collaboration, innovation, and productivity. With over 20 years of expertise, House of Ci has become a trusted leader in office interior design, design and build, office fit-out contracting, and bespoke office furniture solutions across Riyadh, Saudi Arabia, and globally.
AT A GLANCE
01 Tailored Office Interior Design in Saudi Arabia
02 Why House of Ci is the Top Choice in Riyadh
03 Beyond Design – Building Workspaces That Inspire
04 Partner with House of Ci – Riyadh’s Leading Office Interior Design & Build Experts
Whether you are envisioning a new headquarters, upgrading your corporate offices, or planning a complete workspace transformation, House of Ci delivers future-ready environments that combine creativity, technology, and sustainability.
Tailored Office Interior Design in Saudi Arabia
We don’t believe in one-size-fits-all solutions. Every business is unique, and so are its needs. That’s why our approach begins with comprehensive workspace planning, taking into account your corporate culture, operational flow, and future growth. From open-plan offices that inspire teamwork to executive spaces that reflect prestige, our designs seamlessly blend aesthetics with functionality.
✓ Space Planning & Concept Development – maximizing efficiency and flow.
✓ Fit-Out Contracting – turnkey execution from shell & core to handover.
✓ Bespoke Office Furniture – customized solutions designed for style and comfort.
✓ Lighting & Acoustics – enhancing wellbeing and focus in the workplace.
✓ Brand Integration – transforming interiors into living reflections of your corporate identity.
✓ Green & Smart Offices – sustainable and technology-driven designs.
Why House of Ci is the Top Choice in Riyadh
Our reputation is built on delivering iconic projects across multiple industries, from finance and government institutions to creative agencies and multinational corporations. Each office project is executed with a design and build methodology, meaning House of Ci manages the process end-to-end: concept creation, detailed design, material sourcing, project management, fit-out execution, furniture installation, and final delivery.
This approach not only ensures cost efficiency and timely completion, but also guarantees a coherent vision that aligns perfectly with your business objectives.
19
INTEGRATED SOLUTIONS
10
CITIES, ONE STANDARD
1
ACCOUNTABLE TEAM
Beyond Design – Building Workspaces That Inspire
At House of Ci, we go beyond designing beautiful offices — we engineer work environments that empower people. Our philosophy combines art, creativity, technology, and sustainability, ensuring that every project supports efficiency, innovation, and employee wellbeing.
Before every project, our team undertakes an in-depth study of client requirements, industry standards, and workplace policies. This ensures that our solutions are not only visually stunning but also aligned with compliance, practicality, and long-term performance.
Partner with House of Ci – Riyadh’s Leading Office Interior Design & Build Experts
Your office is more than a physical space; it is a strategic asset that communicates your values, inspires your teams, and welcomes your clients. With House of Ci, you gain a partner who understands this responsibility and delivers results that exceed expectations.
Let us turn your office into a masterpiece of design, innovation, and functionality. From initial concept to final handover, Cedrus International® House of Ci is committed to shaping spaces where businesses thrive.
Contact us today and discover how House of Ci can transform your workplace into a benchmark of modern corporate design in Saudi Arabia.
Office interior design · Riyadh
An office is a floor your company has to work on — not a photograph it has to live up to.
Where this lives in the house
Questions
Office interior design in Riyadh — questions we are asked.
How long does an office fit-out in Riyadh take?
For a typical floor of 1,000–2,000 m², design and approvals run six to ten weeks and site works eight to fourteen, depending on the base build. The date is fixed in the program before the contract is signed, and we plan night and weekend works where your business cannot pause.
Do you design and build, or only one of them?
Both, under one contract. Interior architects, MEP engineers, cost managers, joiners and site teams sit in one house — so the floor you approve on screen is the floor you walk into, at the price and on the date you were given.
What does the price include?
A single line-by-line number covering design, engineering, municipal and Civil Defense submissions, construction, joinery from our own workshop, furniture and the final clean — fixed before the details are drawn, and held by the people who priced it.
Saudi culture, through nineteen solutions
From Diriyah and AlUla to the cultural stories of Saudi Arabia, House of Ci connects pavilion design, cultural programs, performances, hospitality, gifts and printed materials through its existing solutions.
Build this idea with the house.
Every article here starts as practice, not theory. So bring this idea to your own place. Then one team will carry it from the first sketch to the final key.
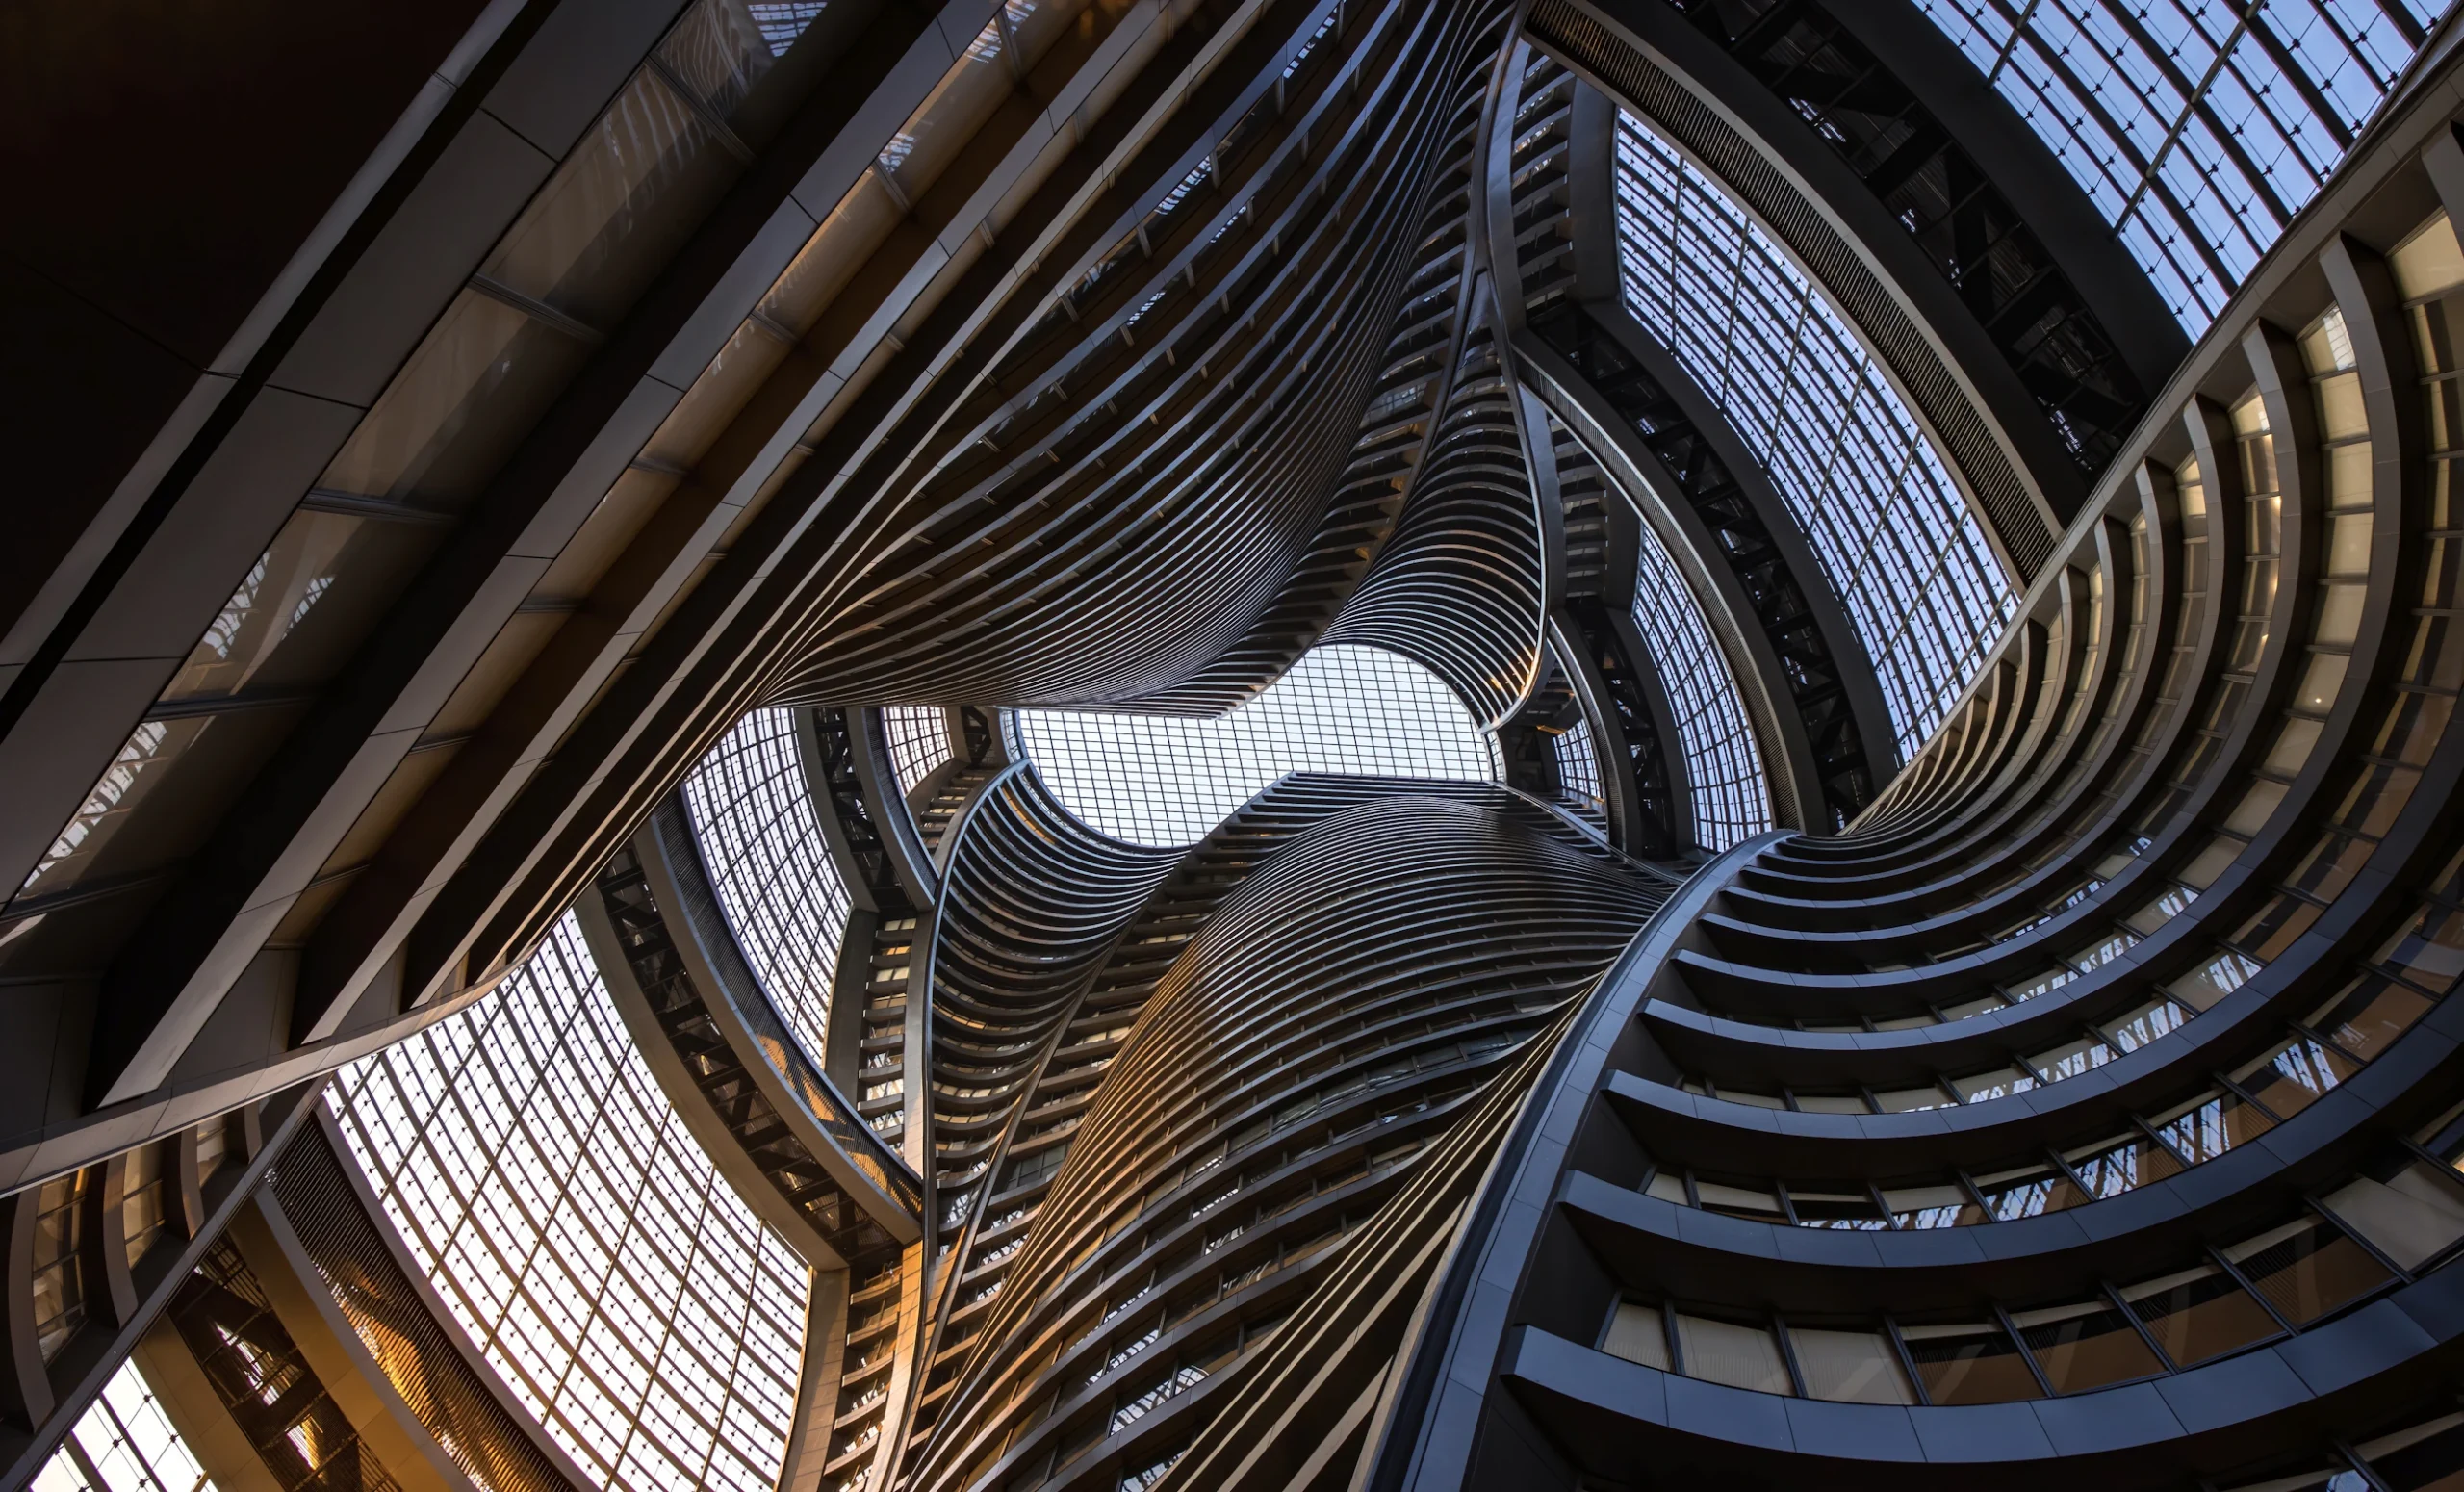
House of Ci Designs the Future: Office Interior Design & Fit-Out – Creating Healthier, Smarter Workplaces in Riyadh
The modern office is no longer just a physical workplace — it is the beating heart of business innovation, collaboration, and growth. Companies today understand that their offices are more than four walls; they are strategic assets that influence productivity, employee well-being, and brand identity. A well-designed workplace can attract top talent, strengthen corporate culture, and provide an environment where people feel inspired to thrive.
AT A GLANCE
01 Smarter Office Space Optimization by House of Ci
02 House of Ci’s Guiding Principles in Office Interior Design
03 1. Smart Planning & Strategy
04 2. Employee Engagement & Experience
05 3. Flexible Workspaces for Every Task
06 4. Cost-Efficient Fit-Out Contracting
07 5. Productivity Through Ergonomic Design
08 6. Well-Being at the Core of Design
09 Why Businesses in Riyadh Choose House of Ci
10 Building the Future of Corporate Workspaces
11 Partner with Cedrus International® House of Ci
This is where Cedrus International® House of Ci leads the way. With over two decades of expertise, House of Ci has become a global name in office interior design, design and build, office fit-out contracting, and bespoke office furniture solutions. Based in Riyadh, we deliver world-class office environments that balance functionality, beauty, and innovation — always with a focus on people and performance.
Smarter Office Space Optimization by House of Ci
At House of Ci, we believe that intelligent office design is the key to healthier, more efficient workplaces. Optimizing office space is no longer about saving costs alone; it is about maximizing value, improving employee satisfaction, and ensuring that every square meter contributes to business success.
Our design and build approach ensures that clients benefit from seamless delivery — from concept and planning to fit-out execution and custom office furniture installation. Every detail is managed with precision, innovation, and sustainability in mind.
House of Ci’s Guiding Principles in Office Interior Design
1. Smart Planning & Strategy
We begin by understanding your business goals, workflows, and future needs. Whether you are introducing hybrid workspaces, upgrading headquarters, or creating collaborative hubs, we ensure that every design decision aligns with your strategic objectives.
2. Employee Engagement & Experience
A healthy, thriving workplace starts with people. By involving employees in the planning process, we create environments that reflect their needs, boost morale, and strengthen loyalty.
3. Flexible Workspaces for Every Task
Today’s offices must adapt to different work styles. From executive suites and open-plan layouts to quiet focus areas, meeting rooms, and collaboration hubs, House of Ci designs flexible environments that empower employees to choose the right setting for every task.
4. Cost-Efficient Fit-Out Contracting
Through intelligent space optimization and fit-out contracting, we reduce unnecessary overhead while increasing efficiency. These savings can be reinvested into employee programs, workplace technology, or growth initiatives.
19
INTEGRATED SOLUTIONS
10
CITIES, ONE STANDARD
1
ACCOUNTABLE TEAM
5. Productivity Through Ergonomic Design
We integrate ergonomic office furniture, natural light, and acoustic comfort to boost focus and motivation. The result is an office where teams remain energized and inspired throughout the day.
6. Well-Being at the Core of Design
House of Ci places health and well-being at the heart of every project. Biophilic elements, wellness areas, calming color palettes, and meditation spaces ensure employees feel balanced, creative, and resilient in their workplace.
Why Businesses in Riyadh Choose House of Ci
Partnering with House of Ci means more than just redesigning an office. It means embarking on a transformation journey where every step — from vision to delivery — is managed by experts. Our design and build methodology ensures:
Office Interior Design Excellence – creative, functional, and brand-aligned.
Turnkey Fit-Out Solutions – delivered on time and within budget.
Custom Office Furniture – crafted to fit your identity and ergonomics.
Sustainable Practices – eco-friendly solutions for long-term value.
Future-Ready Workplaces – integrating technology and flexibility for evolving needs.
With a portfolio of iconic projects across multiple industries, House of Ci has become the trusted partner for multinational corporations, government institutions, and commercial developers. Our ability to blend creativity with precision execution sets us apart in Riyadh’s competitive landscape.
Building the Future of Corporate Workspaces
Workplaces define how people think, collaborate, and succeed. Office environments with poor air quality, bad acoustics, or uninspired layouts drain performance and creativity. In contrast, intelligently designed offices enhance focus, health, and collaboration.
At House of Ci, we believe in creating iconic, sustainable, and high-value work environments. From bespoke furniture collections to luxury turnkey fit-outs, our projects are crafted to last — visually striking, efficient, and aligned with the future of work.
"A well-designed office is not an expense — it is an investment in productivity, creativity, and the future of your business."
Partner with Cedrus International® House of Ci
Your office is more than a workplace — it is a declaration of your brand’s vision and ambition. With Cedrus International®, you gain a partner who not only understands design but also the psychology of work, the flow of operations, and the power of aesthetics.
Whether you are seeking a full turnkey office fit-out in Riyadh, a workplace transformation for a multinational headquarters, or tailored office furniture that reflects prestige, House of Ci delivers with unmatched quality and innovation.
Partner with House of Ci today and let us build a workplace where people thrive, businesses grow, and brands shine.
"Workspaces should not only look inspiring, they must make people feel healthier, happier, and more connected every day."
"A well-designed office is not an expense — it is an investment in productivity, creativity, and the future of your business."
Office interiors · The next decade
The future office is not a style. It is a floor that can change its mind without being rebuilt.
Where this lives in the house
Questions
Future-ready offices — questions we are asked.
What makes an office “future-ready”?
Servicing and structure that allow a floor to be re-planned without demolition: raised floors or accessible ceilings, modular partitions, generous power and data, and furniture that moves. The building should absorb a new way of working, not resist it.
Is open plan still the right answer?
Only in combination. The floors that work now mix open collaboration with sealed rooms for concentration and calls — the ratio comes from measuring your own teams, not from a trend.
How do you keep an interior from dating?
Materials and proportion carry the room; trend carries the accessories. Stone, timber, brass and honest daylight age well — and the pieces that date are the ones designed to be changed.
Saudi culture, through nineteen solutions
From Diriyah and AlUla to the cultural stories of Saudi Arabia, House of Ci connects pavilion design, cultural programs, performances, hospitality, gifts and printed materials through its existing solutions.
Build this idea with the house.
Every article here starts as practice, not theory. So bring this idea to your own place. Then one team will carry it from the first sketch to the final key.
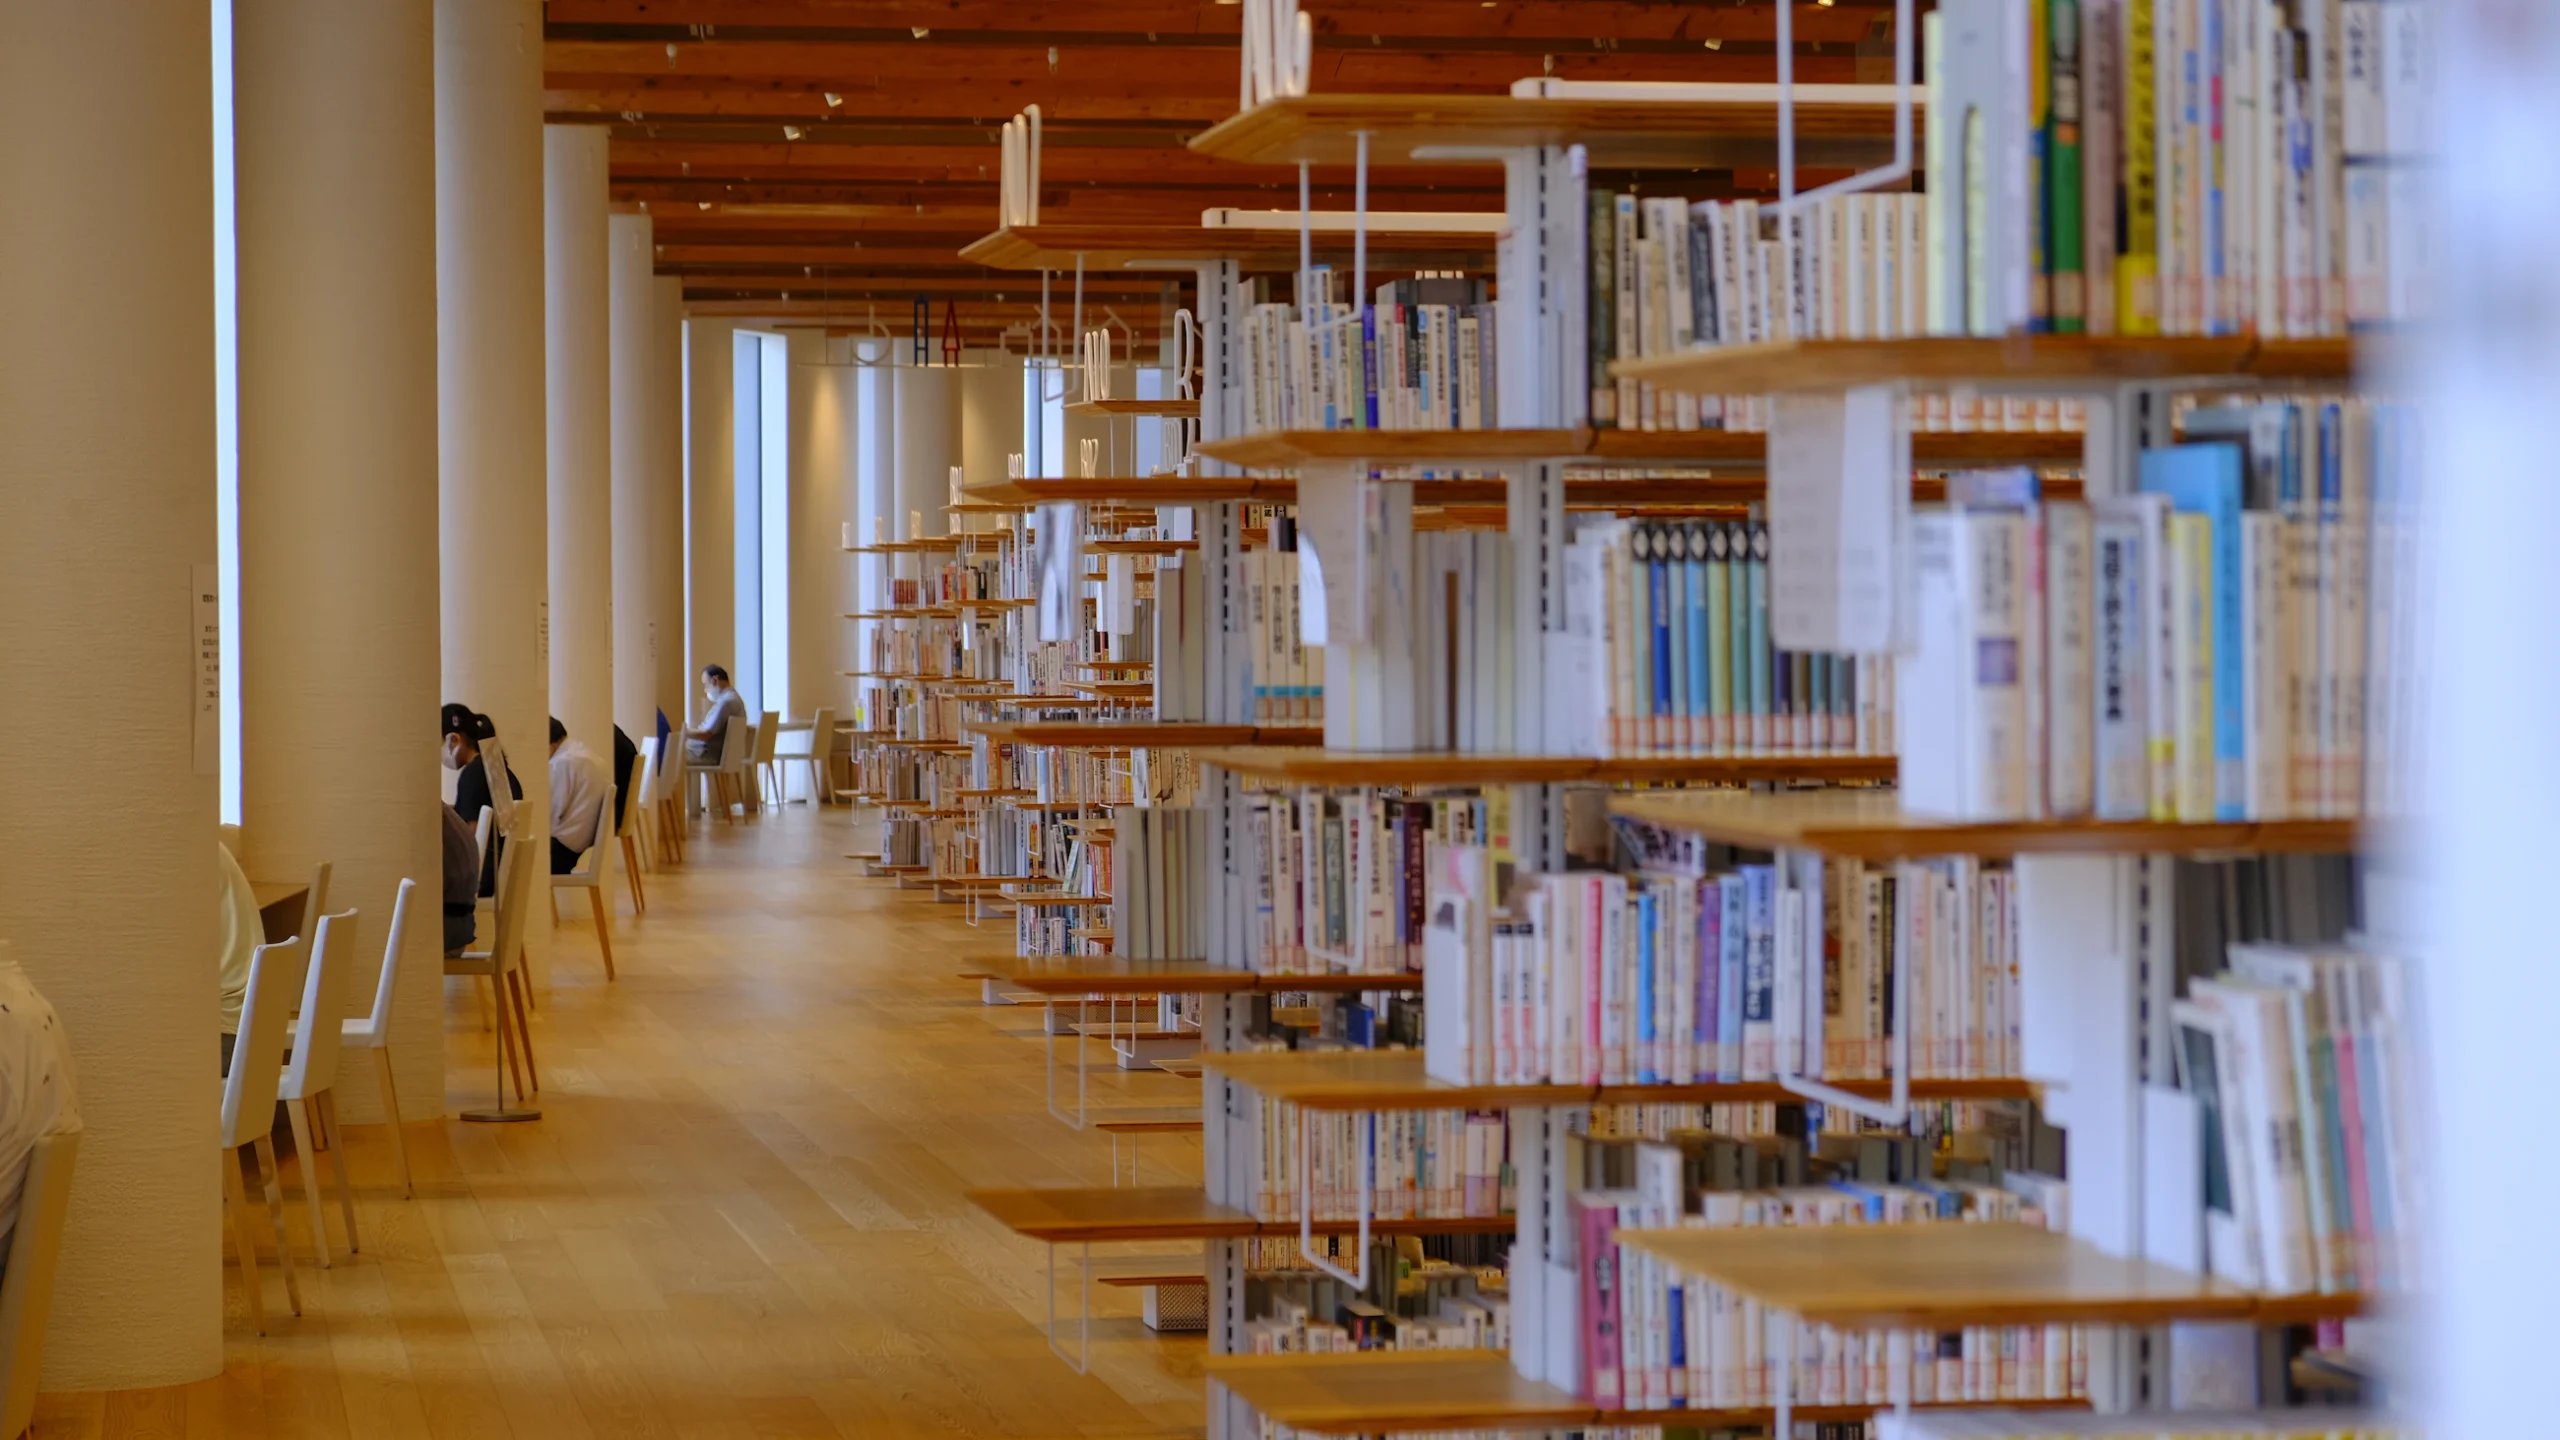
Tomorrow’s Classrooms – The Future of Universities and Schools by House of Ci
Education is evolving faster than ever before. Tomorrow’s schools and universities are no longer confined to traditional classrooms; they are dynamic environments that inspire innovation, collaboration, and creativity. The spaces in which students learn have a direct impact on how they absorb knowledge, interact with peers, and prepare for future careers.
AT A GLANCE
01 Smarter Classrooms for Smarter Generations
02 Design That Blends Purpose and Identity
03 Fit-Out and Furniture Solutions for Education
04 Partner with House of Ci – Building the Future of Education
At Cedrus International® House of Ci, we are proud to be shaping this transformation. Our design and build solutions for the education sector redefine how learning spaces are conceived, planned, and experienced. From classroom interior design and academic fit-outs to bespoke educational furniture and integrated technology, House of Ci delivers complete turnkey solutions for tomorrow’s schools and universities.
Smarter Classrooms for Smarter Generations
Our vision is to create learning spaces that are flexible, inspiring, and aligned with the evolving academic landscape. Conceived as a “learning loft,” House of Ci’s future classroom designs feature expansive floor-to-floor heights, flexible layouts, and state-of-the-art audiovisual systems.
✓ Active Learning Classrooms – circular and “in-the-round” layouts for interaction.
✓ Auditorium-Style Spaces – adaptable lecture halls with tiered seating for visibility.
✓ Hybrid Zones – classrooms that seamlessly integrate digital tools for in-person and online learning.
✓ Collaborative Areas – open zones designed to encourage teamwork and group discussions.
✓ Well-Being Spaces – natural light, acoustic control, and ergonomic furniture to enhance focus and reduce stress.
By rethinking the design and build process for education, House of Ci ensures that every square meter of a campus contributes to learning outcomes, student health, and future-readiness.
Design That Blends Purpose and Identity
Our classroom interior design concepts do more than serve function — they express identity. Using a mix of limestone, granite, terra cotta, and glazed surfaces, House of Ci introduces a cadence of architectural forms that connect academic purpose with timeless aesthetics. These designs act as gateways to the campus fabric, reinforcing the values of education while creating an iconic, welcoming presence for students and faculty.
“For the students of tomorrow, House of Ci is offering complete turnkey solutions for futuristic, modern, and effective education spaces — from concept to classroom furniture.” – Rabih Ela, Founder & CEO, House of Ci
19
INTEGRATED SOLUTIONS
10
CITIES, ONE STANDARD
1
ACCOUNTABLE TEAM
Fit-Out and Furniture Solutions for Education
House of Ci’s expertise goes beyond interior design into comprehensive fit-out contracting and customized furniture solutions tailored for academic institutions:
✓ Fit-Out Contracting – From flooring and wall finishes to acoustic panels and lighting, we deliver turnkey classroom environments that meet international standards.
✓ Bespoke Educational Furniture – Ergonomic desks, chairs, and modular furniture systems crafted by Europe’s leading factories, designed for flexibility and durability.
✓ Integrated Audiovisual Systems – Smart boards, projection systems, and interactive tools for the digital classroom era.
✓ Sustainability – Green materials and energy-efficient systems that align with global environmental standards.
With House of Ci, every educational project benefits from our design and build methodology — ensuring consistency, efficiency, and excellence from start to finish.
Through its multidisciplinary design-and-build practice, House of Ci has earned a reputation for excellence across sectors including healthcare, corporate workplaces, housing, mixed-use developments, science and technology, and higher education. With a team of 300+ professionals and a presence in ten cities worldwide, we bring worldwide expertise to every project while staying attuned to local cultural and educational needs.
✓ Architecture & Planning
✓ Interior Design
✓ Fit-Out Contracting
✓ Furniture Design & Procurement
✓ Landscape Architecture & Site Planning
✓ Structural Engineering & Construction Services
This breadth of capability ensures that House of Ci is uniquely positioned to deliver future-ready schools and universities that are not only visually stunning but also deeply functional, sustainable, and people-focused.
Partner with House of Ci – Building the Future of Education
Education is about people. It is about shaping environments that nurture curiosity, support innovation, and inspire growth. At House of Ci, we believe that the essence of educational interior design lies in creating meaningful, respectful, and future-oriented environments where students and educators can thrive.
Whether designing a new university campus, modernizing classrooms, or delivering complete design and build solutions for K-12 schools, House of Ci approaches every project with passion, precision, and purpose.
Partner with House of Ci today and let us help you create the classrooms of tomorrow — modern, sophisticated, and built to inspire generations.
Learning environments · Schools and universities
A classroom teaches before the teacher does.
Where this lives in the house
Questions
Schools and universities — questions we are asked.
What changes in a classroom designed for tomorrow?
Flexible furniture, writable surfaces, daylight and acoustics that let a teacher be heard without raising their voice — plus power and network capacity for devices that did not exist when the building was drawn.
How do you design for both lectures and group work?
One room, two modes: seating that regroups in under a minute, sightlines that work from every arrangement, and technology that follows the teacher rather than fixing them to a lectern.
Do you deliver the furniture as well?
Yes — desks, seating, laboratory benches and storage from our own workshops and partners, specified for the wear a school gives them and delivered with the fit-out.
Saudi culture, through nineteen solutions
From Diriyah and AlUla to the cultural stories of Saudi Arabia, House of Ci connects pavilion design, cultural programs, performances, hospitality, gifts and printed materials through its existing solutions.
Build this idea with the house.
Every article here starts as practice, not theory. So bring this idea to your own place. Then one team will carry it from the first sketch to the final key.

Kinetic architecture & interior design by House of Ci
In today’s world, architecture and interior design are no longer static. They are dynamic, evolving, and responsive to the way people live, work, and interact. Kinetic architecture and interior design represent the next frontier — where buildings and interiors are not fixed but alive, shifting, and adapting to their environment and their users.
AT A GLANCE
01 What is Kinetic Architecture & Interior Design?
02 1. Aesthetic Expression
03 2. Kinetic BIPV (Building-Integrated Photovoltaics)
04 3. MegaFaces & Interactive Installations
05 4. Adaptive Solar Skins
06 Kinetic Design in Interiors – The Future of Workspaces
07 House of Ci’s Expertise in Kinetic Architecture & Fit-Out
08 Partner with House of Ci – Bringing Motion to Architecture
At Cedrus International® House of Ci, we proudly pioneer this innovation in Saudi Arabia and beyond, merging mechanical precision, digital intelligence, and creative design into one seamless experience. By integrating kinetic systems into our design and build process, we transform ordinary structures into immersive environments that inspire awe, encourage interaction, and enhance both function and beauty.
What is Kinetic Architecture & Interior Design?
Kinetic design goes beyond traditional aesthetics. It is movement built into architecture — façades that shift with the sun, walls that respond to sound, installations that rotate or unfold, and interiors that evolve throughout the day.
Globally, kinetic systems create spectacular visual effects — illusions of spheres rotating, forms unfolding, or entire surfaces flowing like living skin. Locally, each element moves with precision, following its own path to create an ever-changing environment. House of Ci brings this magic into office interior design, fit-out contracting, furniture design, and large-scale architectural projects, in partnership with our world-class European associates.
The result is a harmonious blend of art, science, and functionality — spaces that are no longer passive, but active participants in the human experience.
Kinetic architecture is not limited to aesthetic marvels — it has practical, sustainable, and interactive benefits. House of Ci integrates kinetic solutions into architecture, office fit-outs, and large-scale public projects to elevate both functionality and brand presence.
1. Aesthetic Expression
Kinetic façades become works of art. Responsive surfaces, powered by wind or human interaction, create installations that feel alive. Whether on a corporate headquarters or in an immersive lobby interior, these systems engage the senses and create unforgettable experiences.
2. Kinetic BIPV (Building-Integrated Photovoltaics)
By applying rotation and sliding mechanisms, solar panels dynamically adjust to capture maximum sunlight. This system blends energy efficiency with design innovation, turning buildings into power-generating artworks.
3. MegaFaces & Interactive Installations
MegaFaces, designed by Asif Khan for MegaFon at the 2014 Sochi Winter Olympics, is a reference for the possibilities of kinetic façades. Its moving illuminated surface translated visitors’ portraits into three-dimensional form. It is presented here as an external example, not as a House of Ci commission.
19
INTEGRATED SOLUTIONS
10
CITIES, ONE STANDARD
1
ACCOUNTABLE TEAM
4. Adaptive Solar Skins
Kinetic double-skin façades with rotating solar panels track the sun, optimizing energy usage while providing shading. These adaptive systems deliver sustainability, comfort, and reduced operating costs, proving that kinetic design is both beautiful and functional.
Kinetic Design in Interiors – The Future of Workspaces
While façades attract attention, kinetic design inside the workplace is equally revolutionary. House of Ci integrates kinetic elements into office interior design and furniture solutions, offering:
✓ Dynamic office partitions that move and reshape layouts in seconds.
✓ Kinetic lighting systems that adjust automatically to user needs.
✓ Transformative furniture that adapts to different work modes.
✓ Interactive installations in lobbies, lounges, or meeting areas that elevate brand presence.
These innovations support flexible work environments, employee engagement, and sustainable practices — perfectly aligned with the future of corporate offices in Riyadh and across the region.
House of Ci’s Expertise in Kinetic Architecture & Fit-Out
As a leading interior design and build house in Saudi Arabia, House of Ci delivers kinetic projects through a turnkey approach:
✓ Concept Design & Planning – creative vision rooted in functionality.
✓ Engineering & Fit-Out Contracting – mechanical, digital, and architectural integration.
✓ Custom Office Furniture – innovative, kinetic-inspired pieces crafted by European factories.
✓ Installation & Commissioning – seamless delivery with precision and performance.
Our commitment is to transform the design and build industry in Riyadh by introducing cutting-edge kinetic solutions that merge aesthetics, sustainability, and interactivity.
Partner with House of Ci – Bringing Motion to Architecture
At Cedrus International®, we believe that design should never stand still. Our work in kinetic architecture and interior design proves that buildings and interiors can breathe, move, and inspire like never before. From iconic facades and adaptive solar skins to interactive classrooms, offices, and furniture, House of Ci is redefining how spaces are designed, built, and experienced.
Partner with House of Ci today and let us transform your vision into a living, moving masterpiece — a space that evolves with time, engages with people, and stands as a true symbol of innovation.
"Discover more about our kinetic spaces and explore exclusive videos by clicking the Instagram icon below."
Kinetic architecture · Motion by design
A building that moves is still architecture — it simply keeps two shapes instead of one.
Where this lives in the house
Questions
Kinetic architecture — questions we are asked.
What is kinetic architecture used for?
Shading that follows the sun, façades that open a building to a square for an evening, retractable roofs and moving ceilings in event rooms. Motion earns its place when it changes what the space can do.
Is a moving façade a maintenance problem?
Only if it is designed as a gadget. We engineer motion the way we engineer lifts — service access, spare parts, tested cycles and a maintenance plan written before the first mechanism is ordered.
Can you retrofit motion onto an existing building?
Frequently, on façades and roofs. The structure and the power supply decide the answer, so a survey and a load study come before any promise.
Saudi culture, through nineteen solutions
From Diriyah and AlUla to the cultural stories of Saudi Arabia, House of Ci connects pavilion design, cultural programs, performances, hospitality, gifts and printed materials through its existing solutions.
Build this idea with the house.
Every article here starts as practice, not theory. So bring this idea to your own place. Then one team will carry it from the first sketch to the final key.
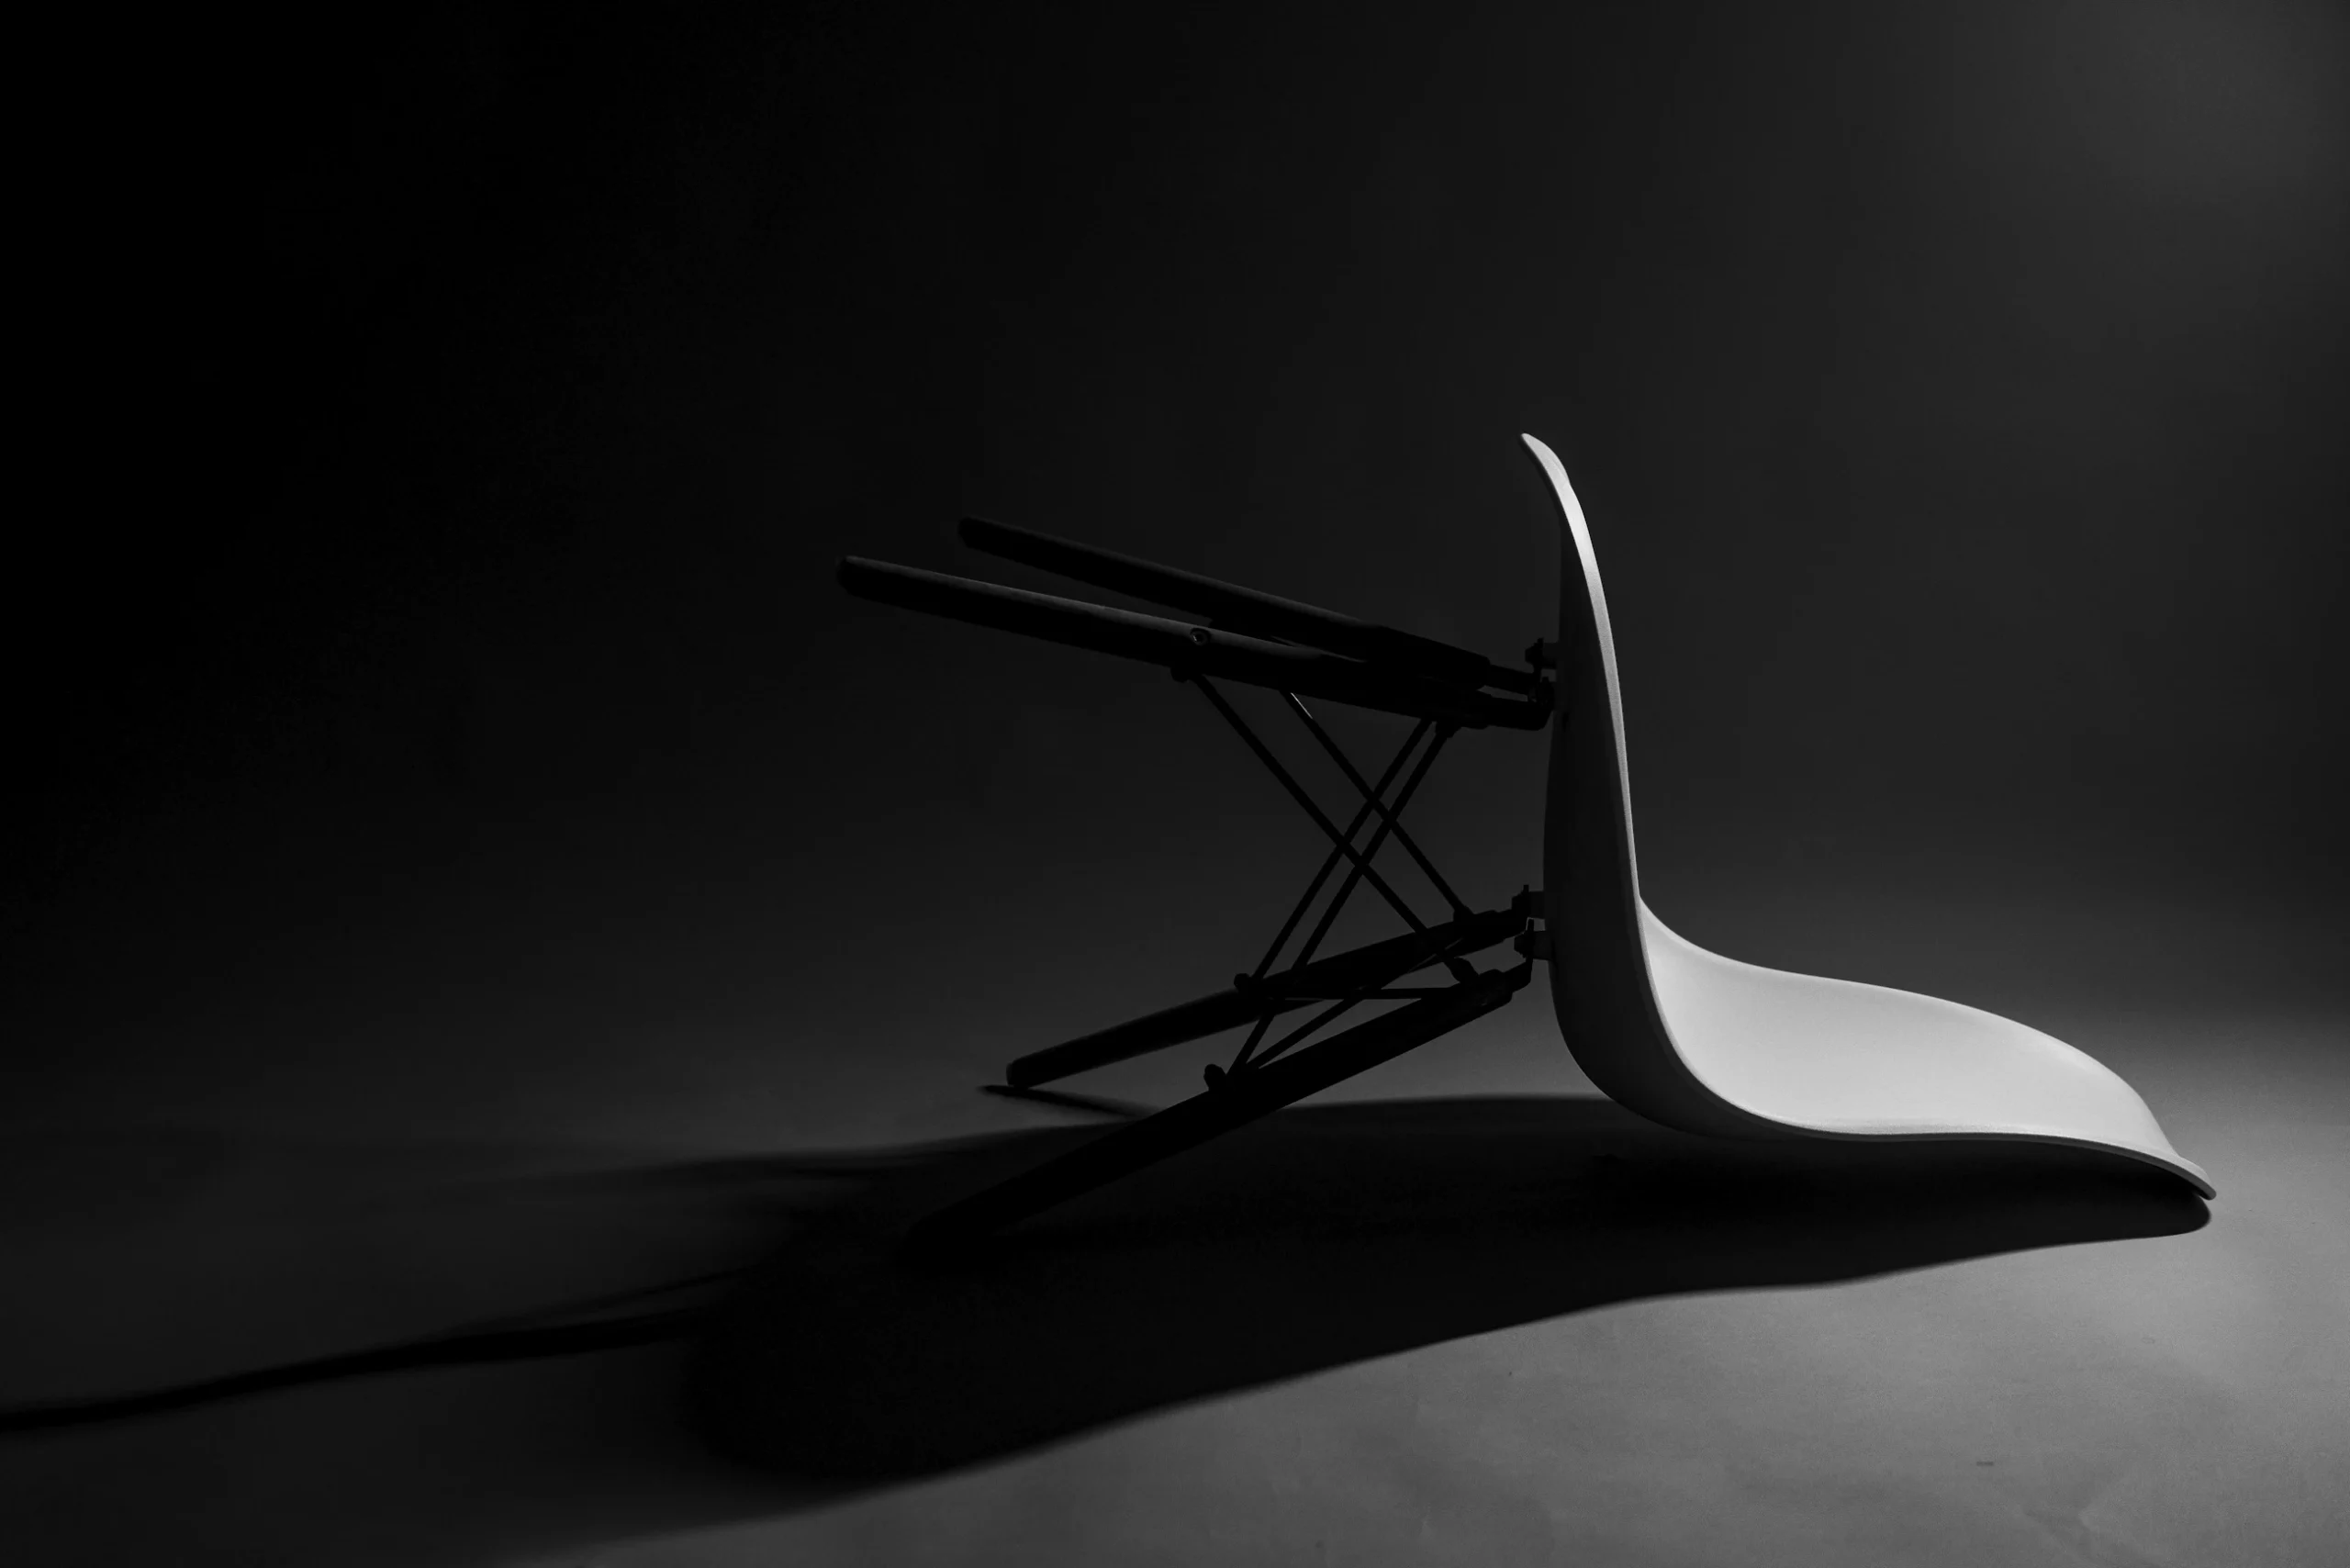
House of Ci Office Workstations & Ergonomic Furniture – Shaping Smarter Work Environments
The modern office is more than just a place to work — it is the foundation for productivity, creativity, and well-being. A thoughtfully designed workspace has the power to inspire focus, reduce distractions, and elevate employee performance. At Cedrus International® House of Ci, we understand that the right office furniture is a cornerstone of any successful workplace strategy.
AT A GLANCE
01 Why the Right Workspace Matters
02 House of Ci’s Approach – Design, Build, and Furniture Integration
03 Modern Office Workstations by House of Ci
04 Ergonomic Chairs – Comfort That Drives Performance
05 The House of Ci Difference – Beyond Furniture
06 Designed for Modern Work Environments
07 Modular and Flexible Configurations
08 Functionality Meets Refined Design
09 Conclusion
10 A Desk System Designed for Flexibility
11 Modular Office Furniture for Every Workspace
12 Contemporary Office Design with Timeless Performance
13 Conclusion
14 A Symphony of Lines and Geometry
15 Executive Office Furniture with Lasting Impact
16 Precision Meets Timeless Elegance
17 Conclusion
18 Shaping Microenvironments in Open Offices
19 Signature Design with Acoustic Benefits
20 Flexible Configurations for Dynamic Workplaces
21 Conclusion
22 A complementary solution
23 Create Flexible Office Layouts
24 Acoustic Comfort Meets Practical Design
25 Lightweight, Elegant, and Adaptable
26 Conclusion
27 Three Functional Heights for Maximum Flexibility
28 Beyond Desks and Benches – Complete Office Integration
29 Smart Desks and Height Adjustability
30 A Complete Modular Office Solution
31 Conclusion
32 Partner with House of Ci – Building the Future of Workspaces
Our premium collection of office workstations and ergonomic chairs is carefully designed to bring harmony between aesthetics and functionality. Every piece is crafted to support today’s evolving work culture — blending timeless elegance with smart, practical features that enhance efficiency and comfort.
Why the Right Workspace Matters
A workspace is more than furniture and walls. It directly shapes how people think, collaborate, and create. When employees feel comfortable and supported, they are more engaged, healthier, and more productive. This is why House of Ci integrates office workstations and furniture into our design and build philosophy — because a workplace should function as seamlessly as it looks.
Key benefits of optimized workstations include:
✓ Improved focus – distraction-free setups designed for concentration.
✓ Enhanced health – ergonomic chairs and desks that reduce strain and fatigue.
✓ Greater efficiency – modular solutions that adapt to evolving needs.
✓ Stronger collaboration – layouts that encourage communication and teamwork.
✓ Aesthetic impact – furniture that reflects brand identity and sophistication.
House of Ci’s Approach – Design, Build, and Furniture Integration
As a leading interior design and build house in Riyadh, House of Ci offers more than just office furniture — we deliver complete workspace solutions. Our design and build methodology ensures that every workstation is part of a broader vision, aligned with architecture, interior design, and office fit-out execution.
✓ Office Interior Design – creating inspiring layouts that maximize space.
✓ Fit-Out Contracting – turnkey delivery of workstations, flooring, partitions, lighting, and finishes.
✓ Office Furniture Solutions – bespoke ergonomic chairs, executive desks, modular workstations, and collaborative seating crafted in Europe’s top factories.
✓ Brand Integration – embedding corporate identity into furniture design and placement.
✓ Sustainability – eco-friendly materials and long-lasting finishes that reduce environmental impact.
By combining fit-out contracting and premium furniture procurement, House of Ci ensures that clients receive holistic, future-ready work environments where people thrive.
Modern Office Workstations by House of Ci
Our workstations are more than desks — they are productivity hubs designed for the modern workplace. Featuring clean lines, intelligent cable management, modular layouts, and flexible configurations, they adapt to both open-plan offices and private work zones.
From executive desks to collaborative benching systems, House of Ci delivers solutions that balance privacy, communication, and functionality. Whether for startups, global corporations, or government offices, our workstations are tailored to the specific operational needs of each client.
Ergonomic Chairs – Comfort That Drives Performance
No office is complete without seating that truly supports its people. House of Ci’s range of ergonomic office chairs is engineered to improve posture, reduce strain, and support long hours of productivity. Designed with adjustable features, breathable materials, and timeless aesthetics, these chairs seamlessly complement our workstation collections.
By combining ergonomic science with design elegance, House of Ci ensures that office furniture is not only comfortable but also reflects professionalism and sophistication.
The House of Ci Difference – Beyond Furniture
Choosing House of Ci means more than buying office furniture. It means working with a partner who sees the bigger picture: how design, fit-out, and furniture come together to create environments that inspire.
Decades of expertise in transforming offices into spaces of excellence.
Turnkey design and build solutions for offices.
Tailor-made furniture procurement and installation.
Seamless integration of interiors, fit-outs, and workstations.
Explore House of Ci’s premium office workstations, crafted to support the modern workplace with elegance and efficiency—because the best work happens in the best environment.
1. Shard Workstation System – Minimalist Elegance Meets Modern Office Design
The Shard workstation system is more than furniture—it’s an architectural statement. With its triangular-shaped supporting structure, Shard brings a bold, iconic touch to any workspace. This unique design detail reflects minimalist elegance while reinforcing a strong architectural identity that stands out in modern offices.
Designed for Modern Work Environments
Versatility is at the heart of Shard. Created to adapt to the ever-changing needs of today’s workplace, it offers multiple solutions for diverse operational tasks. Whether you need a single desk for focused work or a collaborative system for dynamic teams, Shard delivers flexibility without compromising style.
Modular and Flexible Configurations
The modular workstation system features sleek support legs and beams, paired with worktops in various sizes. This allows endless configurations—from simple individual desks to expansive in-line multi-workstations. Shard adapts seamlessly to open-plan offices, private work zones, and executive layouts, making it a complete office interior design solution.
Functionality Meets Refined Design
Every composition within the Shard collection balances functionality with refined aesthetics. Its design and build flexibility makes it ideal for companies looking to integrate high-performance office furniture with fit-out contracting and office interior design projects. With Shard, your workspace becomes both efficient and inspiring.
Conclusion
The Shard workstation system is not just about desks—it’s about building smarter offices. With its iconic structure, modular design, and architectural elegance, it elevates the modern workplace into a space where performance and design coexist seamlessly.
2. Point Desk System – Elegant, Functional, and Built for the Modern Office
The Point desk system is where elegance meets functionality. With its sleek aluminum structure and a wide range of worktop finishes, Point combines durability with style, making it a versatile choice for any modern office interior design.
A Desk System Designed for Flexibility
Point is engineered to adapt to evolving workplace needs. Thanks to its modular design and multiple dimensional options, it transitions effortlessly between different office settings. From individual rectangular desks for focused tasks to expansive collaborative layouts, Point scales with your requirements.
Modular Office Furniture for Every Workspace
The modular components of the Point system make it suitable for both simple workstations and complex office configurations. Whether you’re creating a minimal private desk setup or designing a dynamic team environment, Point offers unmatched flexibility in office fit-out solutions.
Contemporary Office Design with Timeless Performance
By uniting rigorous design principles with practical versatility, Point reflects the latest trends in contemporary office systems. It is not just furniture—it’s a system built for the demands of today’s dynamic workplaces, where adaptability, design, and performance matter most.
Conclusion
The Point desk system elevates office design with its balance of elegance, flexibility, and innovation. Perfect for design and build projects, office interior design, and fit-out contracting, Point delivers refined solutions that align with the future of work.
3. Corner Collection – Executive Desks and Tables with Architectural Elegance
The Corner collection of executive desks and tables is designed to embody precision, elegance, and sophistication. Ideal for modern executive offices, it creates an atmosphere where attention to detail defines the workspace. With its right angles and clean-cut lines, the system forms striking ensembles that exude authority, refinement, and timeless design.
A Symphony of Lines and Geometry
At the heart of the Corner collection lies its bold architectural language. The design is a fusion of sharp lines and seamless intersections, where worktops and surfaces meet to form linear planes and perpendicular compositions. Every angle is intentional, projecting confidence and clarity while ensuring balance and harmony across the workspace.
Executive Office Furniture with Lasting Impact
The executive desks and tables in the Corner collection are more than functional elements—they are statements of identity. Defined by refined geometries and architectural presence, they elevate office interiors into environments of leadership, elegance, and authority.
Precision Meets Timeless Elegance
Each piece in the Corner collection is crafted to reflect architectural precision and sophisticated detail. By uniting performance with refined aesthetics, the collection stands as a benchmark for executive office interior design—a perfect fit for design and build projects and fit-out contracting solutions where quality and prestige matter most.
19
INTEGRATED SOLUTIONS
10
CITIES, ONE STANDARD
1
ACCOUNTABLE TEAM
Conclusion
The Corner executive desk and table collection transforms workspaces into environments of power, balance, and refinement. With its bold lines, striking geometries, and timeless elegance, it offers a complete solution for offices that demand both functional performance and architectural sophistication.
4. Island Workstation System – Modular Acoustic Privacy for Modern Offices
The Island workstation system is a modular solution designed to bring privacy, acoustic comfort, and elegance into open office layouts. With its sound-absorbing screens, Island creates defined zones for operational work, collaborative meetings, and reception areas—balancing openness with focus and confidentiality.
Shaping Microenvironments in Open Offices
Island is crafted to shape microenvironments within larger spaces, offering employees a sense of privacy without isolating them from the workplace. By combining functionality with refined design, it provides an ideal balance for offices that need both collaboration and concentration zones.
Signature Design with Acoustic Benefits
Characterized by clean vertical lines, the system delivers a sleek, modern aesthetic that integrates seamlessly into different office settings. More than just visual appeal, the design ensures effective noise reduction while maintaining clear spatial organization—allowing teams to work comfortably in environments that demand both style and practicality.
Flexible Configurations for Dynamic Workplaces
Thanks to its modular design, Island can be configured into multiple layouts, adapting to evolving office requirements. Whether used for individual workstations, team hubs, or semi-private meeting zones, the system offers a high level of design flexibility for modern office interior design and fit-out projects.
Conclusion
The Island workstation collection redefines the open office by combining elegance, noise control, and adaptable design. As a complete solution for design and build projects, fit-out contracting, and office furniture integration, Island transforms workplaces into environments that are both dynamic and refined.
A complementary solution
Island-Shared System – Flexible Acoustic Screens for Dynamic Offices
The Island-Shared system is a complementary solution to the Island workstation, offering a collection of lightweight, versatile, and movable elements designed for maximum flexibility. With these adaptable screens, office spaces can be shaped dynamically— defining functions, pathways, and zones as needed.
Create Flexible Office Layouts
With Island-Shared, workplaces gain the ability to open or close spaces on demand, striking the perfect balance between privacy and transparency. This flexibility makes it ideal for modern office environments that require fluid layouts and continuous reconfiguration.
Acoustic Comfort Meets Practical Design
Beyond visual separation, Island-Shared improves acoustic performance across the office. By reducing unwanted noise and enhancing sound quality, these modular office partitions create more comfortable, focused, and productive working environments.
Lightweight, Elegant, and Adaptable
Designed with clean lines and refined aesthetics, Island-Shared integrates seamlessly into any office interior design project. Its mobility and practicality allow companies to reimagine workspaces quickly, making it a perfect fit for design and build solutions, fit-out contracting, and modular office furniture integration.
Conclusion
The Island-Shared system is more than just a partition—it is a dynamic office solution that combines elegance, flexibility, and acoustic comfort. By enabling adaptable layouts and improving workplace performance, it empowers businesses to create environments that are both efficient and inspiring.
5. Bridge System – Versatile Modular Office Furniture for Agile Workplaces
The Bridge system is a highly versatile office furniture solution designed to adapt seamlessly to today’s agile and dynamic workplaces. Composed of self-supporting benches and tables, it can be configured in multiple ways—either free-standing or integrated with supporting benches. With its flexible design, Bridge is perfectly suited for operational work, meetings, receptions, and shared office environments.
Three Functional Heights for Maximum Flexibility
The Bridge system is defined by its three modular heights, each serving a unique function:
✓ 67 cm – Benches that support worktops, suspended drawers, and privacy screens
✓ 75 cm – Desks and meeting table worktops
✓ 107 cm – Benches designed for reception counters or collaborative meeting areas
This structured versatility ensures the Bridge system can respond to multiple workspace needs with precision and balance.
Beyond Desks and Benches – Complete Office Integration
The Bridge collection extends far beyond traditional work surfaces. It includes:
✓ Acoustic bookcases (free-standing or integrated)
✓ Suspended drawers for efficient storage
✓ Service cabinets with doors
✓ Acoustic and glass screens for privacy and sound control
Each bench is engineered with discreet cable management, featuring hidden electrical channels and concealed wiring beneath the worktop for a clean, organized appearance.
Smart Desks and Height Adjustability
Bridge also offers single and double height-adjustable desks, available as free-standing units or fully integrated into the modular system. This ensures ergonomic flexibility and comfort, supporting both individual focus work and collaborative team tasks.
A Complete Modular Office Solution
By combining versatility, modularity, and smart functionality, the Bridge system delivers more than furniture—it creates multi-functional office layouts that respond to the evolving demands of modern work environments. From design and build projects to fit-out contracting, Bridge provides a sophisticated, future-ready solution.
Conclusion
The Bridge office furniture system redefines workplace design with its modular configurations, integrated storage, acoustic solutions, and smart desks. It is the ideal choice for businesses seeking to create dynamic, flexible, and inspiring workspaces that balance performance with design.
From modular systems like Shard and Point, to executive collections, acoustic solutions, and versatile designs such as Island and Bridge, Cedrus International® House of Ci delivers a complete portfolio of office furniture that adapts to every need of the modern workplace. Each collection combines elegance, innovation, and functionality—designed to enhance productivity, well-being, and brand identity.
Partner with House of Ci – Building the Future of Workspaces
At Cedrus International®, we believe the best work happens in the best environments. Our office workstations and ergonomic furniture collections are more than just products — they are part of a comprehensive approach to office interior design, office fit-out, and workspace transformation.
Whether you are furnishing a new headquarters, renovating an office, or planning a complete workplace redesign, House of Ci delivers design and build excellence, premium furniture solutions, and turnkey fit-out services.
Partner with House of Ci today and let us shape work environments where your teams can thrive, your brand can shine, and your business can grow.
Workstations · Ergonomics that last
The desk is the smallest room in the office — and the one people never leave.
Where this lives in the house
Questions
Workstations and ergonomic furniture — questions we are asked.
Custom workstations or catalog?
Catalog is fast and predictable; custom uses every centimeter of an irregular floor and carries your material palette. Most headquarters end up with both — custom where the floor is difficult or visible, catalog where it is not.
What makes a workstation ergonomic in practice?
Height adjustment, screen distance, task lighting, acoustic separation and cable management that survives real use. A chair alone does not make a desk ergonomic.
Do you handle delivery and installation?
Yes — manufacture, delivery, installation and the snag list, with the same team that drew the floor. Furniture arrives after the dust and before the clean, never the other way round.
Saudi culture, through nineteen solutions
From Diriyah and AlUla to the cultural stories of Saudi Arabia, House of Ci connects pavilion design, cultural programs, performances, hospitality, gifts and printed materials through its existing solutions.
Build this idea with the house.
Every article here starts as practice, not theory. So bring this idea to your own place. Then one team will carry it from the first sketch to the final key.
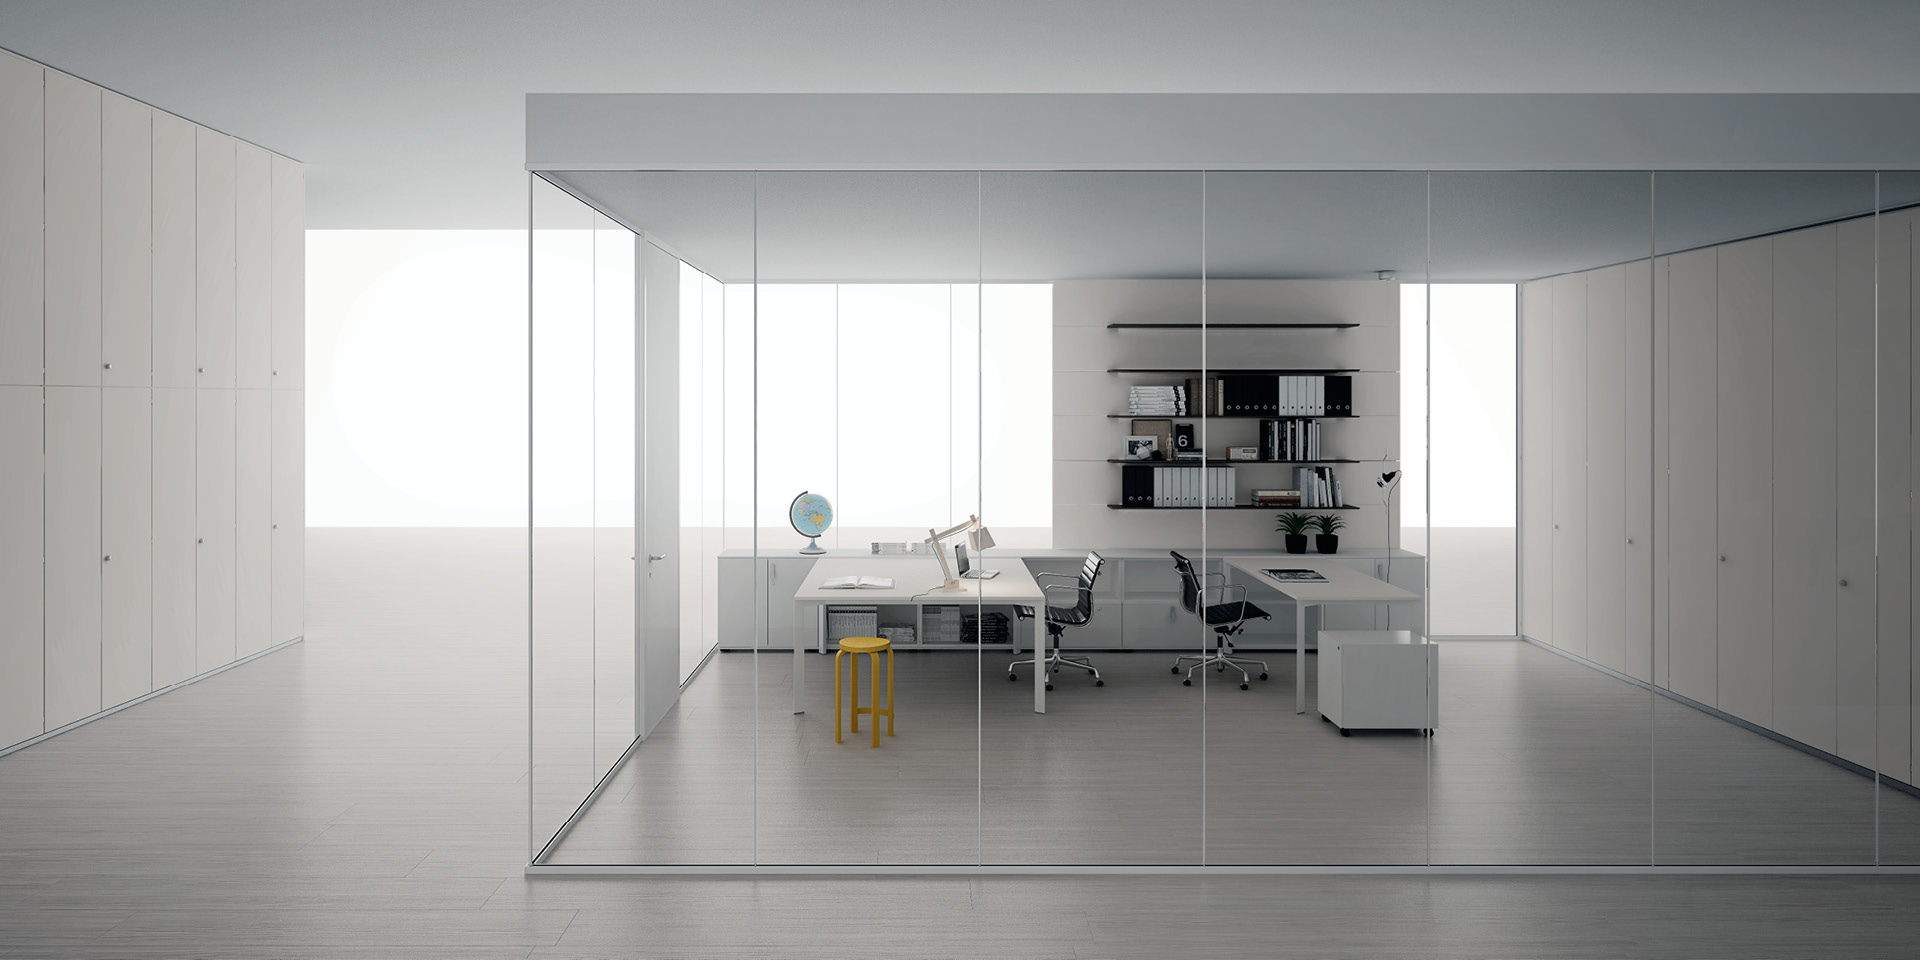
Office Partitions Design – Elegant, Functional, and Modern Solutions by House of Ci in Saudi Arabia
The workplace of today demands flexibility, functionality, and beauty. Office layouts are no longer static; they must evolve with business needs, foster collaboration, and provide employees with environments that enhance focus and well-being. One of the most effective ways to achieve this balance is through smart office partitions — and at Cedrus International® House of Ci, we set the benchmark for excellence in this field.
AT A GLANCE
01 House of Ci’s Expertise in Office Partition Design
02 Innovation, Craftsmanship, and Sustainability
03 Sleek Design with Maximum Transparency
04 Dual Functionality – Transparency and Privacy
05 A Modern Partition System for Dynamic Offices
06 Why Choose Vision
07 A Partition System Built for Modern Workplaces
08 Key Features of the Sealed Partition System
09 Adaptable, Reliable, and Innovative
10 Why Choose Sealed
11 Redefining Office Partitions with Warmth and Character
12 A Blend of Nature and Modern Functionality
13 Why Choose Wood Wall
14 Clean and Lightweight Design
15 Simplicity as a Design Philosophy
16 A Practical Solution for Modern Offices
17 Why Choose Basic
18 Beyond Partitions – The House of Ci Advantage
19 Partner with House of Ci – Shaping Workspaces That Inspire
As a global leader in design and build solutions, House of Ci delivers premium office partition systems that are not only practical but also elevate the overall aesthetic of the workspace. Whether creating private executive areas, open collaborative zones, or multifunctional workstations, our solutions are tailored to meet the evolving requirements of modern offices in Riyadh, Saudi Arabia, and across the world.
House of Ci’s Expertise in Office Partition Design
With decades of experience in office interior design, office fit-out, and fit-out contracting, House of Ci understands the essential role that partitions play in workplace planning. Our partitions are more than physical dividers — they are design elements that improve workflow, enhance acoustics, optimize space usage, and reinforce brand identity.
We partner with Europe’s finest manufacturers to provide a full range of systems, including:
✓ Glazed & Glass Partitions – sleek, modern solutions that maximize natural light.
✓ Blind & Solid Partitions – ideal for privacy and sound insulation in executive or meeting rooms.
✓ Cabinet & Storage Partitions – combining organization with smart space management.
✓ Staff Systems & Modular Solutions – adaptable for open-plan layouts and flexible teams.
✓ Executive Partition Systems – premium finishes for luxury offices and high-end boardrooms.
Each system is carefully selected and adapted by House of Ci’s design team to reflect your unique corporate culture, operational needs, and brand personality.
Innovation, Craftsmanship, and Sustainability
At House of Ci, research, innovation, and design excellence drive everything we do. Every partition system integrates cutting-edge technology with meticulous craftsmanship, ensuring long-lasting performance and timeless appeal.
Key features of House of Ci’s partition solutions include:
✓ Customization – tailored to meet your brand’s identity and spatial requirements.
✓ Flexibility – modular systems that adapt to evolving workplace demands.
✓ Aesthetics – elegant designs that enhance the overall interior concept.
✓ Acoustics – sound-control solutions for improved focus and privacy.
✓ Sustainability – eco-friendly materials and practices for healthier workplaces.
Our approach ensures that every investment in House of Ci partitions delivers long-term value, while also supporting the well-being of employees and the environmental responsibility of your business.
1. Vision Partition System – Elegant Glass Partitions for Modern Workplaces
The Vision partition system redefines the concept of office partitions by combining elegance, comfort, and functionality in a single solution. Conceived and crafted to deliver a holistic experience, Vision enhances the workplace in every dimension—visual, acoustic, aesthetic, and environmental—creating spaces that are both inspiring and practical.
Sleek Design with Maximum Transparency
Vision is a glazed partition system without vertical structures, offering exceptional transparency and minimal thickness for a sleek, contemporary look. Its refined design ensures that natural light flows freely, reinforcing openness while maintaining an elegant and professional office atmosphere.
Dual Functionality – Transparency and Privacy
Beyond its minimalist appearance, Vision also functions as a blind wall partition system, built with panels of identical thickness to maintain seamless design continuity. This dual capability delivers unmatched versatility, allowing companies to balance privacy and openness within a single solution.
A Modern Partition System for Dynamic Offices
By blending style with performance, Vision offers more than separation—it creates comfort-driven office environments tailored to modern needs. From open-plan layouts to executive suites, the system adapts effortlessly, making it ideal for design and build projects, fit-out contracting, and contemporary office interior design.
Why Choose Vision
The Vision glazed partition system is the ultimate expression of sophistication and practicality. With its clean lines, acoustic comfort, and seamless dual functionality, it stands out as the perfect solution for businesses seeking to create modern, elegant, and adaptable office interiors.
2. Sealed Partition System – Modular and High-Performance Office Partitions
The Sealed partition system embodies versatility, flexibility, and innovation, offering complete freedom in the separation of architectural spaces. With modularity at its core, it can be easily reconfigured and customized, making it an adaptable solution for diverse office interior design and fit-out projects.
A Partition System Built for Modern Workplaces
The Sealed system is engineered to evolve with the needs of contemporary workplaces. Its design prioritizes both functionality and creativity, enabling architects, designers, and businesses to achieve layouts that balance performance with refined aesthetics.
Key Features of the Sealed Partition System
✓ Modular design for adaptability and creative freedom
✓ Self-supporting metal framework for enhanced stability
✓ Optional fittings and fixtures to boost functionality
✓ Ease of assembly and disassembly, simplifying relocation or redesign
✓ Double-panel modules with cavity gap, available in multiple versions to suit varied requirements and quality specifications
Adaptable, Reliable, and Innovative
With its unique combination of design versatility, structural reliability, and customization options, the Sealed partition system stands out as a high-performance solution. It adapts effortlessly to changing workplace requirements, making it the ideal choice for companies that demand flexibility, durability, and modern design integration.
Why Choose Sealed
The Sealed partition collection delivers more than separation—it provides an evolving system that aligns with the future of work. Whether used in corporate offices, executive spaces, or shared environments, it ensures that every interior achieves the perfect balance of privacy, innovation, and architectural sophistication.
3. Wood Wall Partition System – Natural Elegance for Modern Office Interiors
The Wood Wall partition system by House of Ci introduces a unique and natural dimension to contemporary workplaces, where wood becomes the defining element of design. More than a simple partition, Wood Wall reflects a new design philosophy—one that reimagines office interiors by rediscovering the authentic essence of natural materials.
19
INTEGRATED SOLUTIONS
10
CITIES, ONE STANDARD
1
ACCOUNTABLE TEAM
Redefining Office Partitions with Warmth and Character
Wood Wall is not only about dividing spaces—it’s about creating warmth, character, and human connection within the office environment. By integrating wood as the core material, this system enhances the atmosphere of any space, delivering both aesthetic appeal and a sensory experience that resonates with comfort and sophistication.
A Blend of Nature and Modern Functionality
The system goes beyond traditional partitioning by blending timeless elegance with modern functionality. Its natural finishes create a welcoming environment while ensuring durability and practicality, making Wood Wall the perfect choice for companies seeking a balance of design, sustainability, and performance.
Why Choose Wood Wall
The Wood Wall partition system transforms workplaces into refined, nature-inspired interiors that promote well-being, creativity, and focus. It is ideal for design and build projects, fit-out contracting, and executive office solutions that demand a distinctive identity through natural materials.
4. Basic Partition System – Minimalist Glass Partitions for Modern Workplaces
The Basic partition system embodies functionality, comfort, and minimalism, offering a solution that is both dynamic and cost-effective for today’s modern workplaces. Defined by transparency, lightness, and refined design, Basic provides an elegant way to organize office spaces without compromising openness or style.
Clean and Lightweight Design
With its use of single-glass panels—free from vertical uprights or solid partitions—Basic achieves a lightweight and seamless aesthetic. This approach maximizes visual flow and natural light, making workspaces feel more open, connected, and welcoming.
Simplicity as a Design Philosophy
At its core, the Basic system proves that simplicity is beauty. Its minimalist approach is not a limitation but a strength, offering offices a refined and timeless partition solution that integrates effortlessly into diverse interior design concepts.
A Practical Solution for Modern Offices
Beyond its aesthetic appeal, Basic delivers a highly competitive partition system that combines affordability with functionality. Its design makes it ideal for fit-out contracting, modular office layouts, and design and build projects where simplicity and efficiency are key.
Why Choose Basic
The Basic partition system is perfect for companies seeking minimalist glass partitions that enhance light, transparency, and modern design. With its clean lines and straightforward elegance, Basic is proof that the simplest solutions often create the most impactful results.
With Vision, Sealed, Wood Wall, and Basic, Cedrus International® House of Ci delivers a complete portfolio of partition systems that combine design innovation, functionality, and comfort, tailored to meet the evolving needs of the modern workplace.
Beyond Partitions – The House of Ci Advantage
Unlike traditional suppliers, House of Ci delivers comprehensive design and build services that go far beyond office partitions. By combining office interior design, office fit-out, and premium furniture solutions, we create workplaces that are complete, cohesive, and future-ready.
Our turnkey expertise ensures that partitions integrate seamlessly with:
✓ Workstations and ergonomic office furniture
✓ Lighting and acoustical solutions
✓ Collaborative zones and private offices
✓ Brand-focused interior design
✓ Full office fit-out contracting services
This holistic approach transforms partitions from simple functional dividers into strategic design elements that empower organizations to achieve more.
Partner with House of Ci – Shaping Workspaces That Inspire
At Cedrus International® House of Ci, we believe that every office should be more than a workplace — it should be a destination that inspires creativity, enhances collaboration, and reflects the vision of the brand. Our office partitions, combined with our expertise in interior design, fit-out, and office furniture, redefine how modern offices are experienced.
Whether you are redesigning a corporate headquarters, planning a new office fit-out in Riyadh, or seeking bespoke solutions for executive spaces, House of Ci delivers with precision, creativity, and passion.
Partner with House of Ci today and let us create workplaces that are not only functional and efficient but also elegant, inspiring, and built for the future.
Partitions · Light, sound and privacy
A partition decides who can hear you — and how much daylight your neighbor keeps.
Where this lives in the house
Questions
Office partitions — questions we are asked.
Glass or solid partitions?
Glass keeps daylight and the feeling of one floor; solid keeps sound and focus. Most floors need a calculated mix — double-glazed acoustic glass where privacy matters, full-height solid around boardrooms and quiet rooms.
How much acoustic performance do we need?
Meeting rooms typically want 38–45 dB; a CEO office or a clinic wants more. The number drives the build-up, the door, the seals and the ceiling above it — all four have to agree, or the wall does nothing.
Can partitions be moved later?
Demountable systems are designed for it: they unclip, travel and reinstall with the glass intact. We specify them wherever the floor is likely to be re-planned.
Saudi culture, through nineteen solutions
From Diriyah and AlUla to the cultural stories of Saudi Arabia, House of Ci connects pavilion design, cultural programs, performances, hospitality, gifts and printed materials through its existing solutions.
Build this idea with the house.
Every article here starts as practice, not theory. So bring this idea to your own place. Then one team will carry it from the first sketch to the final key.
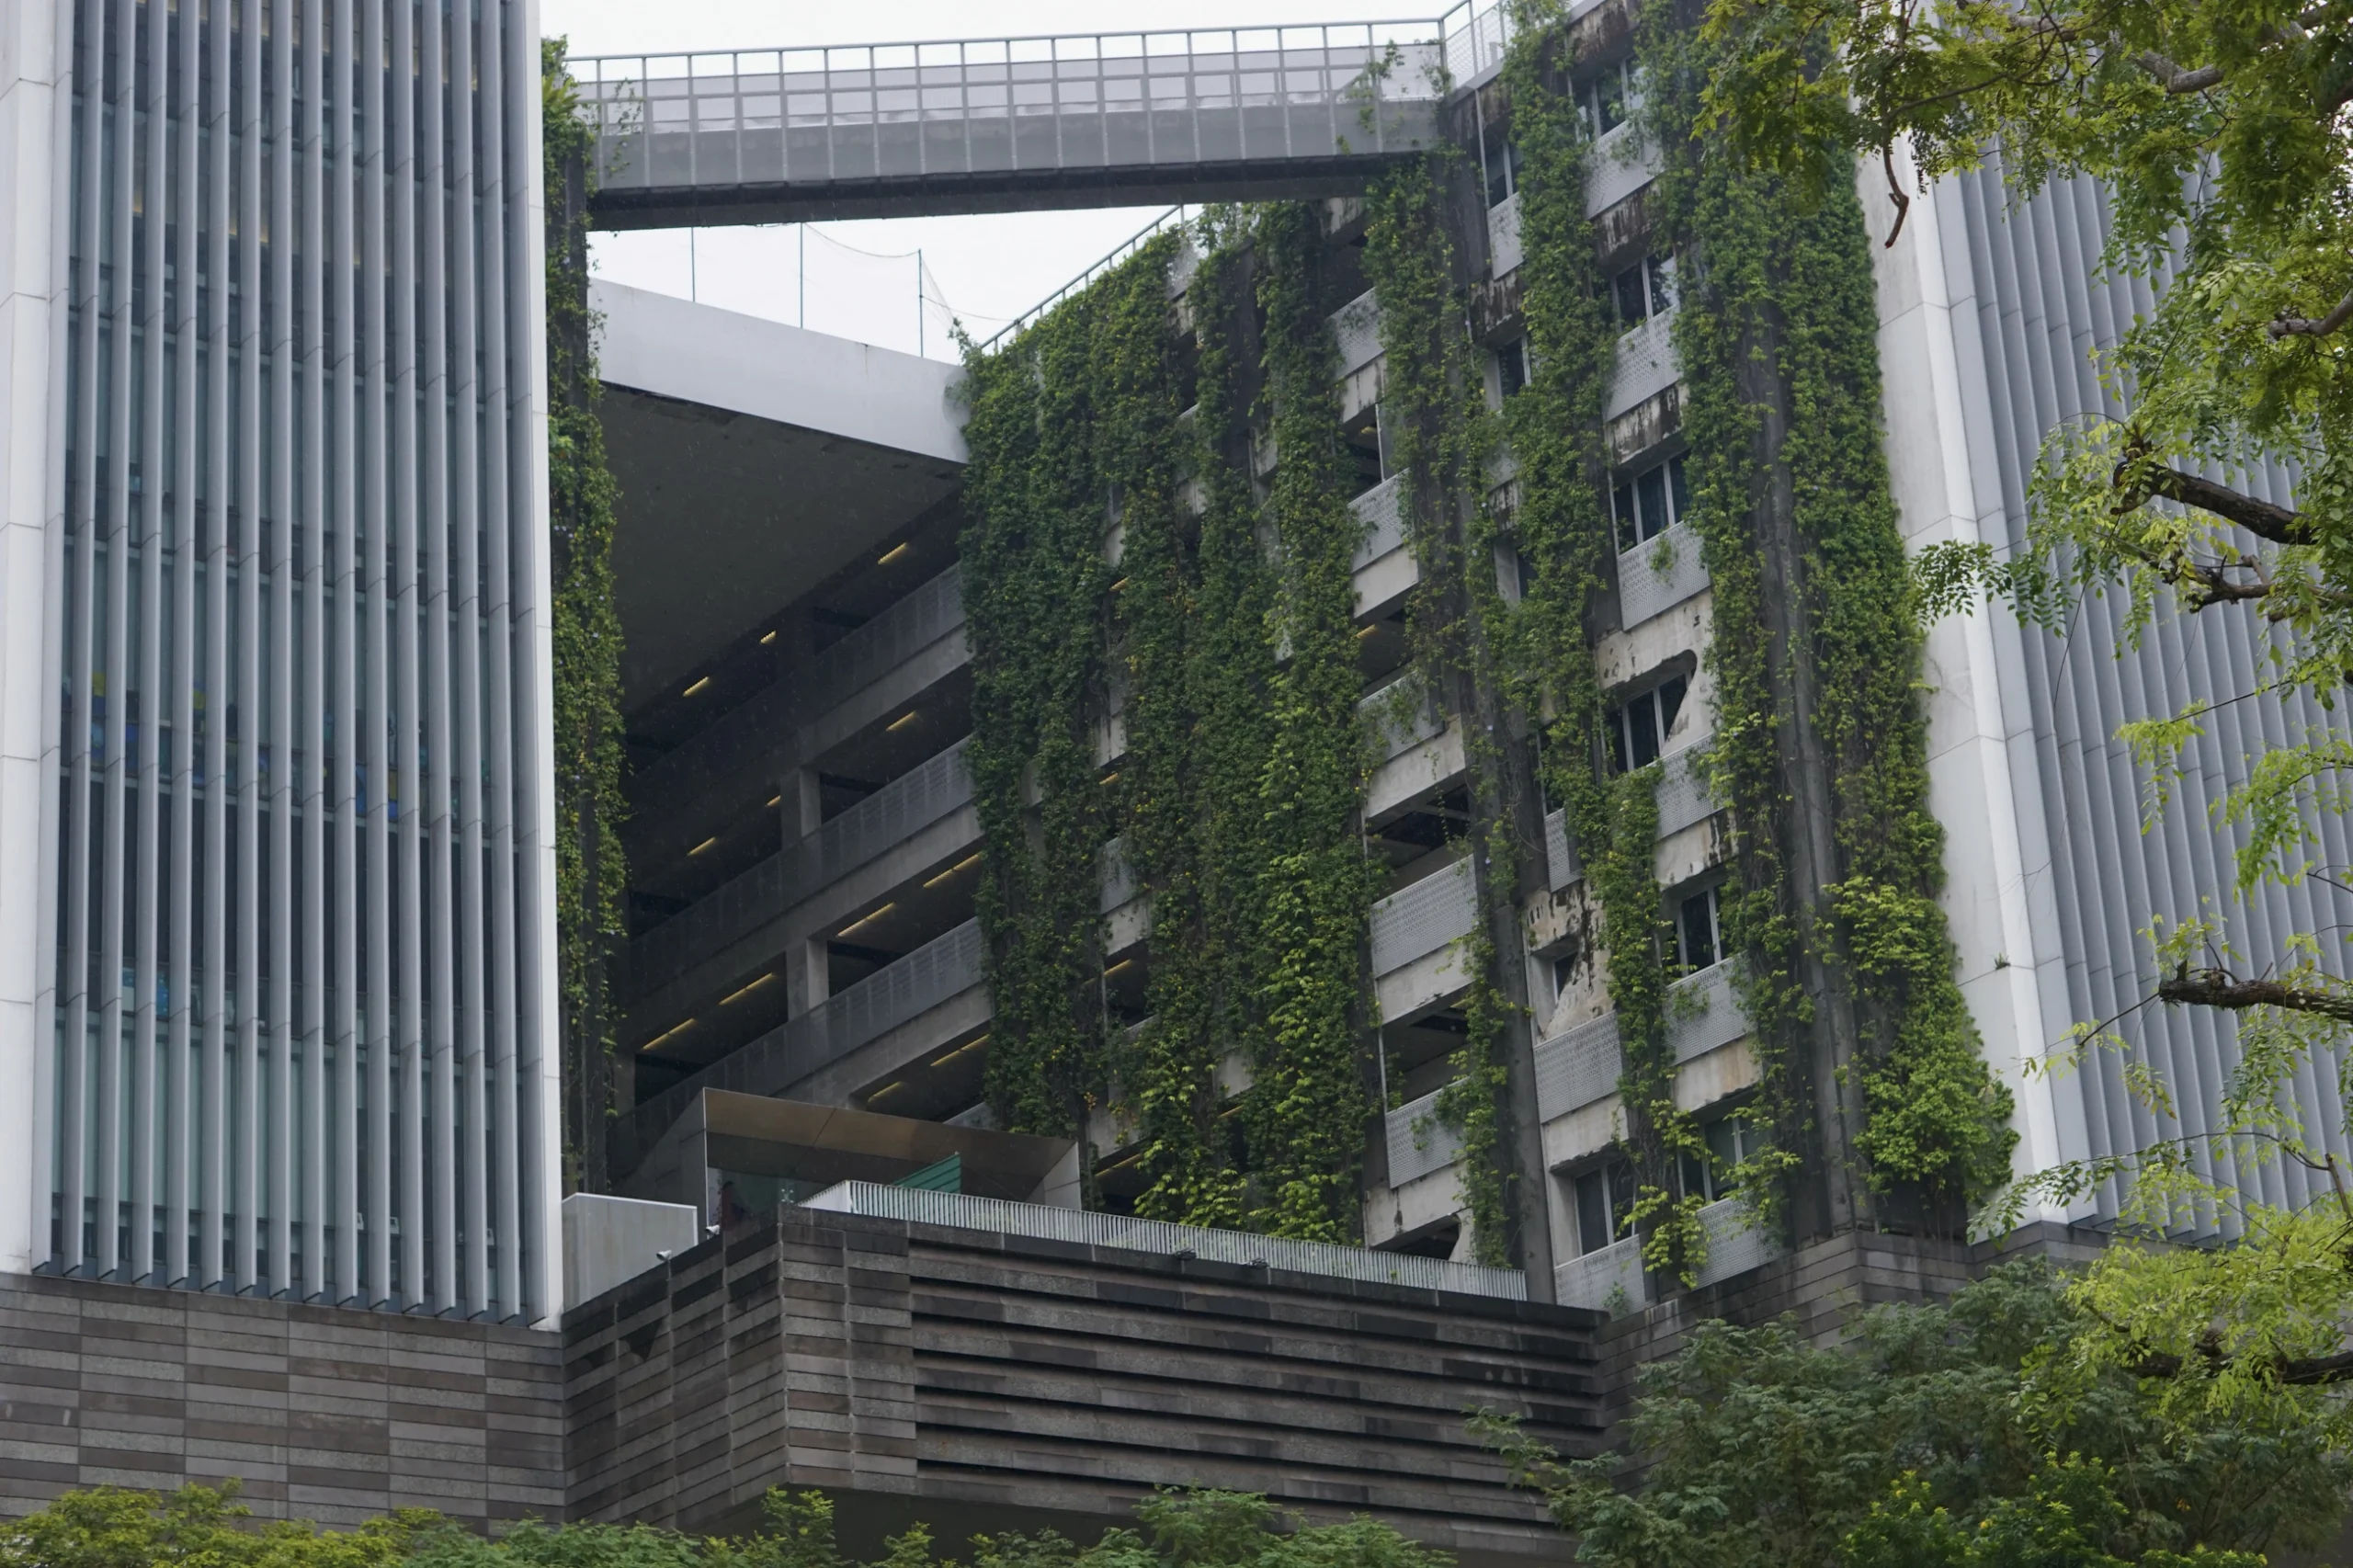
Corporate Office Interior Design Trends applied by House of Ci in Saudi Arabia
Corporate offices are no longer defined by rigid layouts and traditional cubicles. In today’s fast-changing business world, workplaces have evolved into dynamic, multi-purpose environments designed to inspire creativity, enhance well-being, and reflect corporate identity. The shift toward hybrid work models, employee wellness, and sustainable design has redefined how offices are planned, built, and experienced.
AT A GLANCE
01 The Evolution of the Corporate Office
02 House of Ci’s Approach to Corporate Office Interior Design
03 Key Interior Design Trends Applied by House of Ci
04 1. Flexible Workspaces
05 2. Biophilic Design & Green Elements
06 3. Acoustic Comfort
07 4. Wellness-Driven Design
08 5. Technology-Integrated Spaces
09 LVT Accent Walls – A Stylish Alternative
10 Benefits of Office Wallcoverings
11 Why Choose House of Ci for Your Corporate Office Project in Saudi Arabia?
12 Partner with House of Ci – Building Offices Where People Thrive
At Cedrus International® House of Ci, we are proud to be at the forefront of this transformation. As a leader in design and build, office interior design, office fit-out, and furniture solutions in Saudi Arabia, we combine creativity, technology, and craftsmanship to deliver spaces that empower organizations and their people.
The Evolution of the Corporate Office
The modern office must do more than provide a desk and chair — it must foster engagement, collaboration, and innovation. With professionals dividing time between home and office, the workplace has become a hub for teamwork, connection, and identity.
Today’s trends focus on creating offices that are:
✓ Flexible – adaptable layouts that support both collaboration and individual focus.
✓ Comfortable – ergonomic office furniture and wellness-driven designs.
✓ Sustainable – eco-conscious materials and energy-efficient systems.
✓ Technology-Enabled – seamless integration of digital tools and smart systems.
✓ Brand-Centered – interiors that reflect a company’s values and vision.
At House of Ci, these principles are not just trends — they are part of our design philosophy.
House of Ci’s Approach to Corporate Office Interior Design
Every organization is unique, and so are its spaces. At House of Ci, we begin with a deep understanding of client objectives, culture, and future growth. From there, we develop tailor-made design and build solutions that combine aesthetics with operational efficiency.
✓ Office Interior Design – layouts, concepts, and finishes crafted to reflect identity and culture.
✓ Fit-Out Contracting – turnkey execution, from flooring and partitions to lighting and acoustics.
✓ Office Furniture Solutions – premium, ergonomic, and customizable furniture sourced from Europe’s finest manufacturers.
✓ Design and Build Integration – end-to-end management for seamless project delivery.
✓ Well-Being & Biophilic Design – natural light, greenery, and wellness areas integrated into every workplace.
This holistic approach ensures that every House of Ci project delivers long-lasting value, functionality, and beauty.
Key Interior Design Trends Applied by House of Ci
1. Flexible Workspaces
Moveable partitions, modular furniture, and adaptable layouts allow offices to evolve with changing needs. This flexibility enhances collaboration while maintaining privacy when required.
2. Biophilic Design & Green Elements
Natural light, plants, and sustainable materials bring the outside in — improving employee well-being, reducing stress, and boosting productivity.
3. Acoustic Comfort
With open-plan offices, managing sound is crucial. House of Ci integrates acoustic partitions, wall panels, and ceiling treatments to create quieter, more focused environments.
19
INTEGRATED SOLUTIONS
10
CITIES, ONE STANDARD
1
ACCOUNTABLE TEAM
4. Wellness-Driven Design
From ergonomic chairs and height-adjustable desks to wellness rooms and meditation spaces, House of Ci places employee health and comfort at the core of every design.
5. Technology-Integrated Spaces
Smart lighting, digital meeting rooms, and interactive installations make offices future-ready and connected.
With hybrid work still shaping the modern workplace, the concept of office design has evolved significantly. Today, the goal is to create spaces that feel just as safe, comfortable, and welcoming as home. For employees who spend part of their week in the office, the environment should promote relaxation, trust, and well-being while supporting productivity.
At Cedrus International® House of Ci, our design approach brings a touch of home into the workplace. We integrate residential-inspired elements such as plush sofas, ergonomic lounge chairs, warm and soft lighting in communal areas, and thoughtfully curated artwork. These details transform the office into a space that feels inviting, personal, and inspiring—helping employees feel at ease while staying engaged.
In recent years, many organizations have shifted from traditional layouts to open-concept office design. Today, however, flexibility has become just as critical as openness. Employees coming into the office—often only a few days a week—are looking for private, secure spots where they can focus, connect, and collaborate safely.
To meet this demand, modern office environments now combine open spaces with flexible pod-style layouts. These smaller, enclosed areas are designed with practical essentials: adequate workspace, comfortable seating, and easy access to power outlets. They provide employees with dedicated zones to make phone calls, join video conferences, or focus on research without distractions.
At Cedrus International® House of Ci, we design workspaces that adapt seamlessly to the needs of a hybrid workforce—supporting employees who split their time between home and the office. Our goal is to create environments that balance openness, privacy, and flexibility, ensuring every employee feels safe, supported, and productive.
In line with MOH guidelines, we continue to rethink office interiors to create safe, hygienic, and resilient workplaces. Beyond thoughtful layouts, our focus is on materials and design elements that prioritize both safety and long-term maintenance. High-touch areas such as doorknobs, elevator buttons, and shared surfaces are carefully considered, with durable finishes and hard surfaces selected for easy cleaning and sanitization.
To further protect employees, we integrate social distancing signage, hand sanitizing stations, and room capacity indicators—all essential features that reinforce safety and peace of mind in the workplace.
When it comes to office flooring, Luxury Vinyl Tile (LVT) has become one of the most practical solutions. Known for its durability, easy-to-clean surface, and low-maintenance qualities, LVT is an ideal choice for modern offices navigating the post-COVID era. At Cedrus International® House of Ci, we recommend and implement LVT flooring as part of our commitment to combining functionality, hygiene, and design excellence.
Another key corporate office interior design trend we embrace at Cedrus International® House of Ci is the use of lighter, uplifting color palettes. Soft grays, calming greens, and warm neutrals are combined with light wood tones and strategic pops of color to create workspaces that feel cheerful, inspiring, and employee-friendly.
Color plays a powerful role in office design—it not only boosts mood and positivity but also reinforces a company’s identity. Many businesses now incorporate brand colors and logos directly into their interiors through furnishings, pillows, accent walls, or even flooring. With Luxury Vinyl Tile (LVT), it is even possible to cut patterns into lobby flooring to prominently display a company logo, creating a memorable first impression for visitors and employees alike.
Beyond branding, color also improves functionality. In open-plan layouts, pops of color can be used to define zones, guide navigation, and bring energy into different areas of the office. This approach ensures that the design is not only beautiful but also practical and purposeful.
Natural light has become one of the most important trends in modern office design. Workspaces that maximize daylight not only look brighter and more inviting but also improve employee health, mood, and productivity. Whenever possible, House of Ci incorporates larger windows and open layouts to let natural light flow through the office.
For offices with limited windows, there are effective alternatives:
✓ Diffused lighting to soften brightness and reduce glare
✓ Artificial lighting that mimics daylight for a natural feel
✓ Landscaping with trees and shrubs near windows to filter direct sunlight while maintaining outdoor views
In addition, our designers carefully consider the light reflective value (LRV) of materials and finishes. Matte, non-reflective flooring and wall treatments are increasingly popular, helping to manage glare and create visual comfort. Since darker colors absorb light while lighter shades reflect it, choosing the right balance is essential for maintaining a well-lit, welcoming environment.
A major trend shaping modern office design is the integration of greenery—ranging from potted plants to full living walls (also known as green walls). These vertical gardens, attached to interior walls, bring nature indoors and transform workplaces into vibrant, healthy environments. Even without a full green wall, incorporating more plants throughout the office creates a calming, home-like atmosphere while delivering measurable health benefits.
Incorporating plants into corporate interiors offers both aesthetic and functional advantages, including:
✓ Boosted productivity by up to 15%
✓ Irrigation and maintenance planned before installation.
✓ Materials and details that protect nearby finishes from moisture.
✓ Post-occupancy feedback to understand how people experience the space.
At Cedrus International® House of Ci, our experts have long emphasized the value of greenery in workplace design. “Adding plants to office space has multifaceted benefits,” notes Gerardo Torres, Partner & Researcher at House of Ci. “Tending to plants not only relieves stress but also connects employees with seasonal rhythms and healthier lifestyle choices.”
Mr. Torres also highlights the importance of selecting the right plants, as certain species enhance the benefits substantially. Recommended options include:
✓ Peace Lily
✓ Pothos
✓ Snake Plant
✓ Spider Plant
✓ Philodendron
✓ English Ivy
✓ Areca Palm (or other palms)
✓ Holy Basil or plants from the sage family
By thoughtfully integrating greenery, House of Ci ensures office spaces are not only stylish and welcoming but also contribute to a healthier, more balanced lifestyle for employees.
One of the growing trends in corporate office interiors is the creative use of wallcoverings. Many of our clients are embracing this design solution, incorporating unique patterns, textures, and cultural elements into their workspaces. From wood-inspired finishes and contemporary wallpapers to acoustic absorption panels, wallcoverings bring warmth, depth, and character to any office environment. Beyond their aesthetic appeal, these surfaces are also durable, low-maintenance, and easy to clean—making them both practical and stylish.
At Cedrus International® House of Ci, we view wallcoverings as a powerful design tool. They can transform plain, sterile offices into welcoming environments where employees feel comfortable and visitors feel impressed. A floor-to-ceiling accent wall can soften the atmosphere of a formal boardroom, while a carefully chosen backdrop can infuse vibrancy and allure into open areas. No matter how they are applied, wallcoverings remain a worthwhile investment in workplace transformation.
LVT Accent Walls – A Stylish Alternative
In addition to traditional wallcoverings, Luxury Vinyl Tile (LVT) offers a versatile and innovative option for accent walls. House of Ci’s exclusive collection features 23 plank designs that replicate the look of stone, wood, and other natural materials—neutral enough to complement any color scheme. LVT wall applications are Class A fire-rated, easy to sanitize, and highly durable, making them ideal for modern office interiors that prioritize both safety and style.
Benefits of Office Wallcoverings
Unique wallcoverings and LVT accent walls can:
✓ Enhance mood and enthusiasm
✓ Provide a more creative and inspiring environment
✓ Add character and brand identity to the workspace
With these solutions, House of Ci continues to merge aesthetic beauty, practical functionality, and workplace well-being into every office design.
A standout trend in modern office design is the fusion of old and new elements—a creative balance that celebrates both heritage and innovation. At Cedrus International® House of Ci, our designers bring this vision to life by incorporating retro-inspired patterns such as chevron and herringbone into contemporary office layouts. These geometric designs can be showcased on flooring, wall features, or textiles, with options ranging from bold, vibrant colors to muted, sophisticated shades of gray and ivory.
Beyond patterns, the mix of materials also plays a major role in this trend. Brass, retro-style industrial metals, and stone-inspired finishes are making a strong comeback. Even mixing different metal finishes within the same space adds an unexpected, dynamic twist to an office interior.
The appeal of blending old and new lies in the balance it creates. Vintage elements add warmth, history, and texture, while modern pieces introduce sleekness, innovation, and functionality. Whether it’s an antique desk paired with a brightly colored ergonomic chair or a geometric rug layered over a polished concrete floor, this combination creates workplaces that feel both timeless and contemporary.
At Cedrus International® House of Ci, we continue to apply evolving office design trends that highlight the creative pairing of diverse textures and materials. From furnishings that combine wood, iron, and stone to bold flooring and abstract finishes, mixing textures introduces depth, contrast, and individuality into the workspace.
This approach also allows for flexibility and customization—abstract elements and modular textures can be swapped or updated over time, ensuring that the office remains fresh, dynamic, and aligned with changing trends.
Incorporating eye-catching textiles, statement fixtures, and distinctive flooring transforms otherwise dull office interiors into vibrant, engaging environments. By blending functionality with creativity, House of Ci designs offices that not only serve practical needs but also inspire employees and impress visitors.
House of Ci’s design philosophy prioritizes products and fixtures that serve dual purposes—enhancing office aesthetics while delivering functional benefits. Many modern solutions are now engineered for sound reduction while still blending seamlessly with the overall interior theme. Our team carefully curates textures, furnishings, wall coverings, and even lighting fixtures with acoustics in mind, ensuring every detail contributes to a quieter, more comfortable, and productive workspace.
When it comes to acoustic performance, the quality of materials and construction is critical. Factors such as density, geometry, and surface finish all determine how effective a product is in reducing noise. While carpet is often used for sound absorption, it comes with drawbacks, including its tendency to trap dirt, moisture, and allergens.
For this reason, House of Ci favors high-quality flooring solutions that are both hygienic and acoustically efficient. One standout option is 5mm Loose Lay LVT, which naturally reduces noise thanks to its thickness and specialized backing. Loose Lay is also easy to install, requires minimal maintenance, and is available in multiple designs to complement any interior style.
Whether you are designing a new office or reimagining an existing one, House of Ci is here to guide you with innovative ideas and tailored solutions. Our expertise ensures that every office space we create is not only visually striking but also functional, sustainable, and acoustically balanced.
Why Choose House of Ci for Your Corporate Office Project in Saudi Arabia?
With over two decades of expertise, House of Ci has delivered projects for corporations, government institutions, and global brands. Our design and build methodology ensures efficiency, creativity, and precision — from concept to handover.
✓ Turnkey Solutions – complete management of office interior design, fit-out contracting, and furniture installation.
✓ Global Expertise, Local Delivery – international design standards tailored to Saudi Arabia’s business landscape.
✓ Premium Office Furniture – elegant, ergonomic, and sustainable products crafted in Europe.
✓ Innovation & Sustainability – future-proof workspaces aligned with Vision 2030.
Partner with House of Ci – Building Offices Where People Thrive
At Cedrus International® House of Ci, we believe offices should be more than places to work — they should be spaces where people feel inspired, valued, and motivated. Through our expertise in office interior design, design and build, office fit-out, and furniture solutions, we create workplaces that reflect identity, foster collaboration, and enhance well-being.
Partner with House of Ci today and let us shape your corporate office into a landmark of productivity, innovation, and design excellence in Saudi Arabia.
Contact House of Ci today to explore our latest office design solutions and gain inspiration for your next project. Together, we will create a unique, innovative interior space tailored to your vision.
Trends · Applied, not followed
A trend is a question. Whether it belongs in your office is the answer.
Where this lives in the house
Questions
Office design trends — questions we are asked.
Which trends have actually lasted?
Daylight, acoustic zoning, hospitality-grade arrival spaces, flexible furniture and honest materials. The ones that fade are usually finishes pretending to be ideas.
Should our office look like our brand?
It should feel like it. Identity works best built into the architecture — material, light, proportion and a few deliberate signature moments — rather than printed onto the walls.
How do we avoid an office that dates in three years?
Spend on what is permanent — planning, light, acoustics, materials — and keep the trend in the things that are easy to change: seating, color accents, art and signage.
Saudi culture, through nineteen solutions
From Diriyah and AlUla to the cultural stories of Saudi Arabia, House of Ci connects pavilion design, cultural programs, performances, hospitality, gifts and printed materials through its existing solutions.
Build this idea with the house.
Every article here starts as practice, not theory. So bring this idea to your own place. Then one team will carry it from the first sketch to the final key.